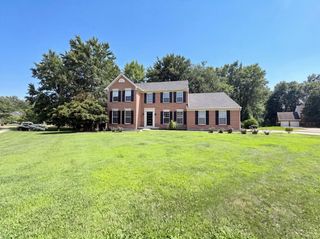
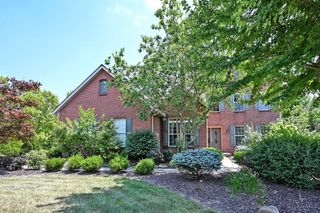
9570 Old Village Drive, Deerfield Twp., OH 45140
- 6 beds |
- 5 baths |
- 3,498 sqft
 Single-Family Home
  Built in 1993
  0.38acre lot
 2 car garage
  $222/sqft
  Listed 4 days ago
Property Description
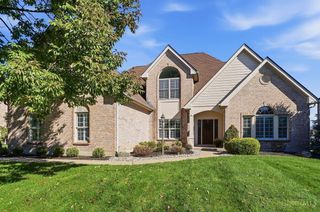
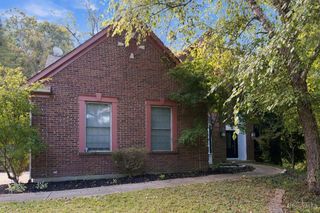
LOCATION!The Highly Sought After Heritage Green Community! Renovated! Stunning! Over 5,000SQFT! 2Story,5BDRM,5.1F.Bath,Finished LL,2Car Over Sized Side Entry Garage!.3787Acre! Private Park Like Setting Backs to Green Space! Open Foyer & Flr Plan! New Custom Gourmet Kitchen W/68Cabinets,Soft Close Drawers,Amish Built Oak Shelves,Pantry,Quartz Countertops,Marble BKSP & SS Appliances! Breakfast Bay W/Flr to Ceiling Windows & WO! 4SeasonsRM W/WO to Brick Patio! HearthRM W/Slate FP,Hearth & Mantle! Formal DR W/Columns! GreatRM W/Wall of Windows! 1st Flr Primary W/2Custom WI Closets & New SPA Inspired Bath W/Heated Flr! 1st Flr Study & Laundry! 2nd Flr W/3Ensuite BDRMS,FamilyRM 18x18 W/WO to Deck & Study! LL W/BDRM Suite W/Adj F.BA,Kitchen,FamilyRM,RecRM,WorkoutRM,MusicRM & Wine Cellar! New Roof & Gutters 2020*HVAC 2020*Anderson Windows*New Gourmet Kitchen*New BathRMS*Freshly Painted*Epoxy Garage Flr*HOA Includes:Club House*Heated Pool*Tennis & Pickleball Courts*Playgrounds & Walking Trails!
- Listing Status:
- Active
- Date Added:
- October 1, 2026
- Data Last Updated:
- October 5, 2026 at 7:32AM
- Listing Office:
- RE/MAX Preferred Group : 513-874-8373
- Listing Agent:
- Kimberly Louis : 513 4771900
- MLS ID:
- 1895211

- General: BalconyCovered Deck/PatioEnclosed PorchKitchen – OutdoorPatioPorchSprinklersWooded LotYard Lights
- Style: Traditional
- Parking: On StreetDriveway
- Roofing: Shingle
- Windows: PictureCasementDouble PaneVinylENERGY STARInsulated
- General: BrickStuccoPoured
- HOA Amenities: SnowRemovalAssociationDuesClubhouseLandscapingCommunityOtherPlayAreaPoolProfessionalMgtTennisWalkingTrails99.0
- Originating MLS: Cincinnati Multiple Listing Service
- School District: Kings Local SD
- County: Warren
- Zoning: 1620301026
- View: Woods
- Water: Public
- Source: Cincinnati Multiple Listing Service
This listing courtesy of Kimberly Louis , RE/MAX Preferred Group
Monthly Payment
- Principal & Interest $
- Property Taxes $
- Home Insurance $
- VA Funding Fee $