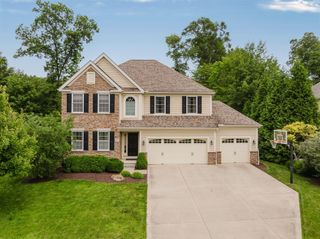
1001 Ballater Drive, Delaware, OH 43015
- 4 beds |
- 5 baths |
- 3,702 sqft
 Single-Family Home
  Built in 2007
  0.29acre lot
 3 car garage
  $183/sqft
  Listed 22 days ago
Property Description
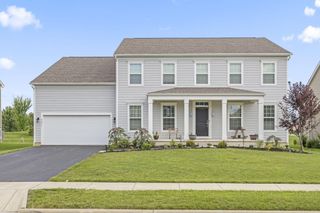
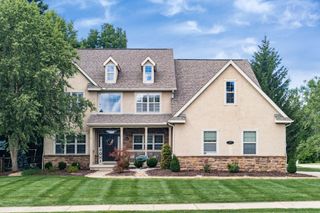
Welcome to one of the most distinctive homes in The Reserve at Glenross. Positioned just beyond the 18th green, this former Truberry Custom Homes model blends quality craftsmanship, thoughtful updates, and meticulous care in one of Delaware's most desirable communities. Inside, you'll appreciate soaring 10' ceilings, extensive crown molding, variable-width hickory engineered hardwood floors, and walls of windows that fill the home with natural light. Every space reflects years of meticulous care and pride of ownership. The updated kitchen features a tile backsplash, oversized island, ss appliances, and opens to the dining area and great room. A dedicated first-floor office provides an ideal space for working from home. Dual staircases lead to the second level, where the spacious primary suite offers a large ensuite bath and an impressive 10' × 13' walk-in closet. Each bedroom enjoys convenient access to a full bathroom, including a Jack-and-Jill bath connecting two secondary bedrooms. The finished lower level expands the home's living space with a home theater, wet bar, half bath, and versatile space for recreation, hobbies, fitness, or play. Landscaped grounds, front and rear patios, and views of the 18th green provide an inviting setting for morning coffee, evening sunsets, or entertaining. Recent updates include a new roof (2024), furnace and A/C (2021), interior and exterior paint, kitchen updates, newer carpeting, and more. Located in the acclaimed Olentangy Local School District, residents enjoy two community pools, a fitness center, walking trails, parks, playgrounds, and convenient access to Downtown Delaware, Polaris, Lewis Center, Alum Creek State Park Beach & Marina, shopping, dining, and more. Agents see A2A
- Listing Status:
- Active
- Date Added:
- July 16, 2026
- Data Last Updated:
- August 6, 2026 at 3:36AM
- Listing Office:
- Cutler Real Estate : 614-401-5334
- Listing Agent:
- Michael Jovanovic : 330-265-7948
- MLS ID:
- 226026142
- Style: Traditional
- Parking: Garage Door Opener
- Windows: Insulated All
- General: StoneStuccoTwoBlock
- HOA Amenities: Bike/Walk PathClubhouseFitness FacilityParkPoolSidewalkCommon Area OnlyOther1018.0
- Originating MLS: Columbus and Central Ohio Regional MLS
- School District: OLENTANGY LSD 2104 DEL CO.
- County: Delaware
- Zoning: 418-320-08-003-000
- Water: Public
- Sewer: Public Sewer
- Source: Columbus and Central Ohio Regional MLS
This listing courtesy of Michael Jovanovic , Cutler Real Estate
Monthly Payment
- Principal & Interest $
- Property Taxes $
- Home Insurance $
- VA Funding Fee $