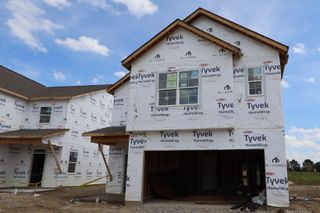
1128 Brittany Drive, Delaware, OH 43015
- 4 beds |
- 3 baths |
- 2,755 sqft
 Single-Family Home
  Built in 2026
  6,098sqft lot
 2 car garage
  $166/sqft
  Listed 4 days ago
Property Description
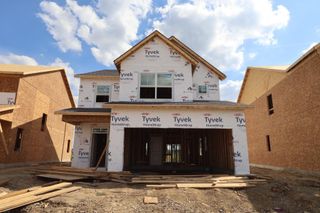
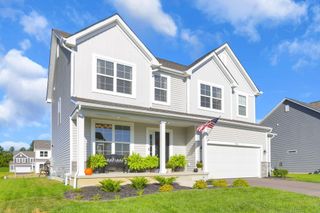
Below Market Financing Available! Welcome to 1128 Brittany Drive, Delaware, Ohio -- a beautifully designed new construction home built in a new neighborhood in a great location. This 2-story home offers 2,755 square feet of thoughtfully planned living space, perfect for families and those who appreciate quality craftsmanship. This Quick Move-In home features an open-concept living space that creates a seamless flow between gathering areas, making everyday living and entertaining effortless. The floorplan is designed with both comfort and functionality in mind, offering generous room sizes and well-appointed finishes throughout. The first floor of this home features an open-concept living space with a modern, flowing layout completed by a private study for added convenience and flexibility. Upstairs, you'll find 4 spacious bedrooms that each come with a walk-in closet and 2 full bathrooms. The second floor is completed by a centrally-located laundry room. The owner's bedroom includes a private en-suite bathroom, providing a comfortable retreat at the end of each day. This home is situated in a welcoming neighborhood with convenient proximity to local parks, making it easy to enjoy outdoor recreation and green spaces. The quality of design is evident in every detail, from the carefully considered floorplan to the refined finishes that define this home.
- Listing Status:
- Active
- Date Added:
- September 17, 2026
- Data Last Updated:
- September 22, 2026 at 3:39AM
- Listing Office:
- New Advantage, LTD : 513-432-6458
- Listing Agent:
- Daniel Tartabini : 614-321-1139
- MLS ID:
- 226035566
- Style: Traditional
- Parking: Garage Door Opener
- Windows: Insulated All
- General: BrickVinyl SidingTwoSlab
- HOA Amenities: Bike/Walk PathSidewalkCommon Area Only600.0
- Originating MLS: Columbus and Central Ohio Regional MLS
- School District: BUCKEYE VALLEY LSD 2102 DEL CO.
- County: Delaware
- Zoning: 518-300-12-015-000
- Water: Public
- Sewer: Public Sewer
- Source: Columbus and Central Ohio Regional MLS
This listing courtesy of Daniel Tartabini , New Advantage, LTD
Monthly Payment
- Principal & Interest $
- Property Taxes $
- Home Insurance $
- VA Funding Fee $

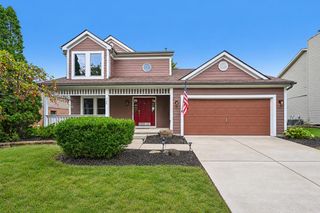
 New - 22 hours ago