132 Littondale Drive, Delaware, OH 43015
- 4 beds |
- 4 baths |
- 3,103 sqft
 Single-Family Home
  Built in 2026
  0.26acre lot
 3 car garage
  $226/sqft
  Listed 11 days ago
Property Description
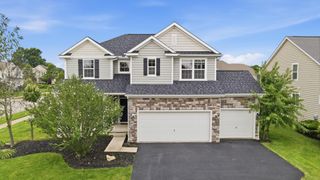
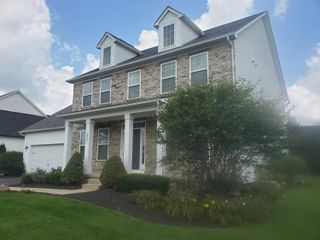
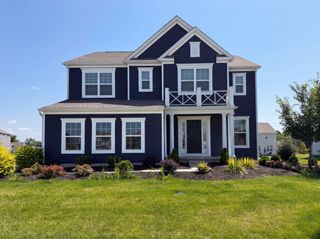
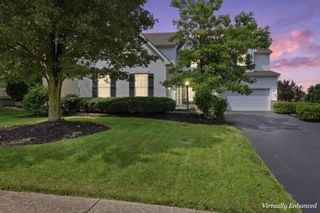
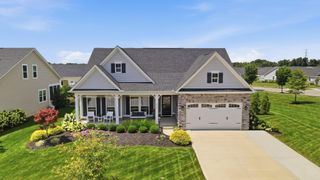
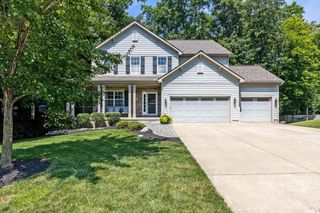
Brand NEW, beautifully finished, and anything but builder basic. Built in 2026 on a quiet cul-de-sac in Stockdale Farms, this sought-after Blair layout brings together warm wood tones, brass fixtures, statement lighting, and intentional details throughout. The two-story family room is the heart of the home, anchored by a fireplace scaled to the ceiling and open to an expansive kitchen with quartz counters, an elegant stone backsplash, a generous island, and a large pantry. Four bedrooms, three full baths, and a half bath are spread across a thoughtful multi-level layout. The flex room off the foyer works as an office, sitting room, or playroom, and the step-down rec room adds another full living area. The owner's suite occupies its own dedicated level with French-door entry, a spacious bath, and an oversized walk-in closet. Downstairs, a full unfinished basement is roughed in with a future bath and 5th bedroom (w/ egress window), ready for whatever you envision totaling over 4,200 sqft. A spacious three-car garage and striking exterior complete the home, with everything already done for you. Enjoy the vibrant Stockdale Farms lifestyle with two community pools, a fitness center, pickleball courts, and more. Located within the highly regarded Olentangy School District, this home is truly turnkey and ready for you!
- Listing Status:
- Active
- Date Added:
- August 20, 2026
- Data Last Updated:
- August 20, 2026 at 2:36PM
- Listing Office:
- Engel & Volkers Real Estate Advisors : 614-580-8817
- Listing Agent:
- Alexa L Renken : 740-815-0266
- MLS ID:
- 226030150
- Style: Traditional
- Windows: Insulated All
- General: BrickFive or MorePoured
- HOA Amenities: ClubhousePoolSidewalkPickleballOther650.0
- Originating MLS: Columbus and Central Ohio Regional MLS
- School District: OLENTANGY LSD 2104 DEL CO.
- County: Delaware
- Zoning: 419-140-16-020-000
- Water: Public
- Sewer: Public Sewer
- Source: Columbus and Central Ohio Regional MLS
This listing courtesy of Alexa L Renken , Engel & Volkers Real Estate Advisors
Monthly Payment
- Principal & Interest $
- Property Taxes $
- Home Insurance $
- VA Funding Fee $