1535 Plowington Drive, Delaware, OH 43015
- 3 beds |
- 3 baths |
- 2,098 sqft
 Single-Family Home
  Built in 2003
  10,019sqft lot
 2 car garage
  $199/sqft
  Listed 3 days ago
Property Description
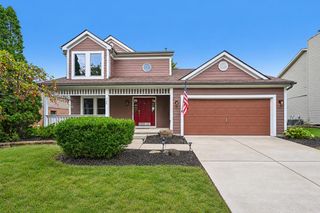
Welcome to 1535 Plowington Drive in Carson Farms! Offering over 2,000 sq ft of living space, this 3-bedroom, 2.5-bath home features a versatile floor plan highlighted by a desirable first-floor primary suite and first-floor laundry. Step inside to a bright, open living room with soaring ceilings, abundant natural light and a gas-log fireplace. The spacious kitchen offers plenty of cabinet and counter space, an island, and adjoining dining area with access to the backyard. The first-floor primary suite includes a private bath with dual vanities, soaking tub and separate shower. Upstairs, you'll find two generously sized bedrooms, a full bath and a large loft overlooking the living room--ideal for a home office, second living area, playroom or flex space. A partial basement provides even more room for storage, hobbies or the opportunity to create additional finished living space. Outside, enjoy a covered front porch, backyard patio and plenty of room to spread out on the .23-acre lot. An attached 2-car garage adds everyday convenience. Located in the Carson Farms community with sidewalks, walking/bike paths, park, basketball and tennis courts, and convenient access to shopping, dining and everything Delaware has to offer. With a flexible layout, first-floor primary suite and more than 2,000 sq ft, 1535 Plowington Drive offers a lot of home and plenty of possibilities for its next owner.
- Listing Status:
- Active
- Date Added:
- September 18, 2026
- Data Last Updated:
- September 22, 2026 at 4:38AM
- Listing Office:
- HappyNest Homes Realty, LLC : 614-245-0509
- Listing Agent:
- Ryan Conway : 614-245-0727
- MLS ID:
- 226035664
- Style: Traditional
- Parking: Garage Door Opener
- Windows: Insulated All
- General: StoneVinyl SidingTwoBlock
- HOA Amenities: Basketball CourtBike/Walk PathParkSidewalkTennis Court(s)Common Area Only150.0
- Originating MLS: Columbus and Central Ohio Regional MLS
- School District: DELAWARE CSD 2103 DEL CO.
- County: Delaware
- Zoning: 519-330-06-006-000
- Water: Public
- Sewer: Public Sewer
- Source: Columbus and Central Ohio Regional MLS
This listing courtesy of Ryan Conway , HappyNest Homes Realty, LLC
Monthly Payment
- Principal & Interest $
- Property Taxes $
- Home Insurance $
- VA Funding Fee $

 New - 23 hours ago