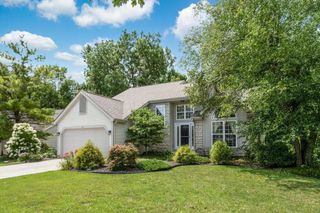
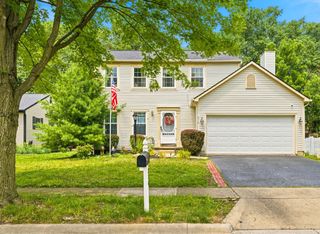
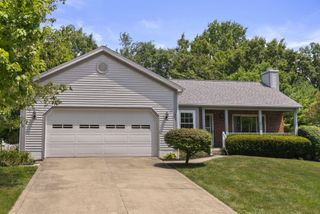
280 Stonhope Drive, Delaware, OH 43015
- 3 beds |
- 3 baths |
- 1,422 sqft
 Single-Family Home
  Built in 2003
  6,534sqft lot
 2 car garage
  $253/sqft
  Listed 7 days ago
Property Description
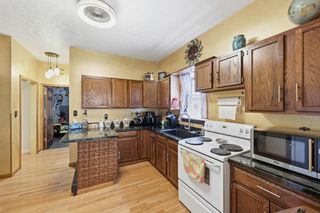
This freshly painted, two-story home features a bright, open floor plan with vaulted ceilings and updated lighting throughout. The spacious great room boasts large windows that welcome abundant natural light. The eat-in kitchen showcases stainless steel appliances, hard-surface countertops, a tile backsplash, and an island with a breakfast bar. Upstairs, the primary bedroom offers vaulted ceilings and a walk-in closet, while the adjoining bathroom includes a newer shower. Ceiling fans are installed in every bedroom. Key 2025 updates include a new refrigerator, dishwasher, HVAC system, and electrical panel. Outside, you can relax on the stamped concrete patio and enjoy the fully fenced-in backyard.
- Listing Status:
- Active
- Date Added:
- July 30, 2026
- Data Last Updated:
- August 6, 2026 at 12:39PM
- Listing Office:
- RE/MAX Town Center : 614-428-7444
- Listing Agent:
- James F Roehrenbeck : 614-893-8780
- MLS ID:
- 226028686
- Style: Traditional
- Parking: Garage Door Opener
- Windows: Insulated All
- General: Vinyl SidingTwoBlock
- HOA Amenities: SidewalkCommon Area Only275.0
- Originating MLS: Columbus and Central Ohio Regional MLS
- School District: DELAWARE CSD 2103 DEL CO.
- County: Delaware
- Zoning: 519-320-19-017-000
- Water: Public
- Sewer: Public Sewer
- Source: Columbus and Central Ohio Regional MLS
This listing courtesy of James F Roehrenbeck , RE/MAX Town Center
Monthly Payment
- Principal & Interest $
- Property Taxes $
- Home Insurance $
- VA Funding Fee $