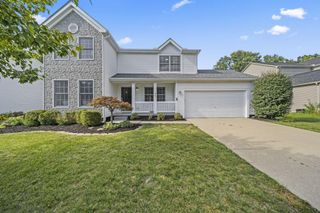
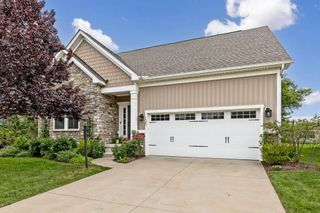
3168 Royal Dornoch Circle, Delaware, OH 43015
- 4 beds |
- 3 baths |
- 1,889 sqft
 Single-Family Home
  Built in 2000
  0.26acre lot
 2 car garage
  $267/sqft
  Listed 15 hours ago
Property Description
Welcome home to this beautifully updated 4-bedroom, 2.5-bathroom home in the highly desirable Dornoch Estates! Step inside to a welcoming foyer that opens to a versatile front room, perfect for a home office, formal dining room, or flex space to fit your needs. Continue into the heart of the home, where the open-concept layout seamlessly connects the spacious living room, dining area, and updated kitchen. The kitchen features abundant cabinet space and granite countertops. A convenient first floor laundry room and half bath complete the main level. Upstairs, you'll find four generously sized bedrooms and two full bathrooms. The spacious primary suite offers a private bathroom and a walk-in closet. The partially finished basement adds even more functional living space, making it ideal for a recreation room, home gym, or media area, while still providing ample storage. Located in the award-winning Olentangy School District with lower Delaware County taxes and is just moments from the Delaware Golf Club. Don't miss your opportunity to make it yours, schedule your private showing today!
- Listing Status:
- Active
- Date Added:
- August 6, 2026
- Data Last Updated:
- August 6, 2026 at 7:36PM
- Listing Office:
- EXP Realty, LLC : 216-242-2322
- Listing Agent:
- Ryan J Ruehle : 614-310-6077
- MLS ID:
- 226029743
- Style: Traditional
- Windows: Insulated All
- General: Vinyl SidingTwoBlock
- HOA Amenities: Common Area Only36.0
- Originating MLS: Columbus and Central Ohio Regional MLS
- School District: OLENTANGY LSD 2104 DEL CO.
- County: Delaware
- Zoning: 419-410-05-111-000
- Water: Public
- Sewer: Public Sewer
- Source: Columbus and Central Ohio Regional MLS
This listing courtesy of Ryan J Ruehle , EXP Realty, LLC
Monthly Payment
- Principal & Interest $
- Property Taxes $
- Home Insurance $
- VA Funding Fee $

 New - 1 day ago