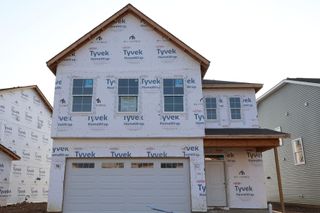
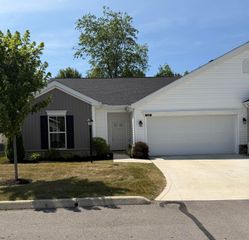
341 Western Dreamer Drive, Delaware, OH 43015
- 4 beds |
- 3 baths |
- 1,862 sqft
 Single-Family Home
  Built in 1999
  7,405sqft lot
 2 car garage
  $199/sqft
  Listed 15 days ago
Property Description
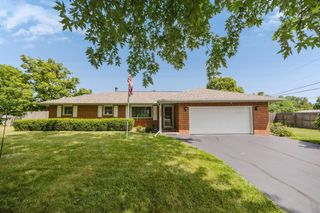
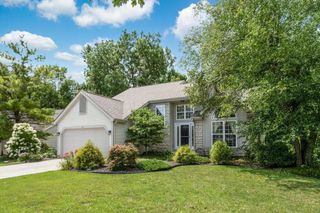
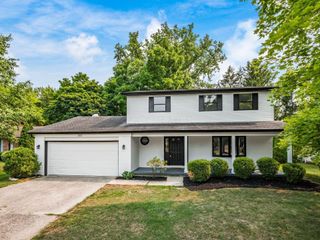
Welcome home to this beautifully refreshed 4 bedroom, 3 bathroom home offering the perfect blend of comfort, space, and convenience. Designed with an inviting open concept floor plan, the spacious living, dining, and kitchen areas flow seamlessly together ideal for everyday living and entertaining. The heart of the home features new quartz countertops in the kitchen, while new carpet and fresh interior paint throughout give the entire home a bright, updated feel that's truly move in ready. The finished basement provides valuable additional living space, perfect for a family room, recreation area, home office, or guest retreat. With four bedrooms and three full bathrooms, there's plenty of room for everyone. Outside, you'll love the fully fenced backyard, providing the perfect space for pets, play, gardening, or relaxing. A storage shed offers additional room for lawn equipment, tools, and seasonal items. One of this home's best features is its location directly across the street from the neighborhood park, offering easy access to green space, playgrounds, and outdoor recreation just steps from your front door. With modern updates, versatile living space, thoughtful outdoor amenities, and an unbeatable location, this turn key home is one you won't want to miss!
- Listing Status:
- Active
- Date Added:
- July 24, 2026
- Data Last Updated:
- August 6, 2026 at 7:36AM
- Listing Office:
- Coldwell Banker Realty : 937-642-3333
- Listing Agent:
- Teresa M Thompson-Kinney : 740-815-3320
- MLS ID:
- 226027491
- Style: Traditional
- Windows: Insulated All
- General: Vinyl SidingTwoBlock
- HOA Amenities: Bike/Walk PathParkCommon Area Only265.0
- Originating MLS: Columbus and Central Ohio Regional MLS
- School District: DELAWARE CSD 2103 DEL CO.
- County: Delaware
- Zoning: 519-320-08-004-000
- Water: Public
- Sewer: Public Sewer
- Source: Columbus and Central Ohio Regional MLS
This listing courtesy of Teresa M Thompson-Kinney , Coldwell Banker Realty
Monthly Payment
- Principal & Interest $
- Property Taxes $
- Home Insurance $
- VA Funding Fee $