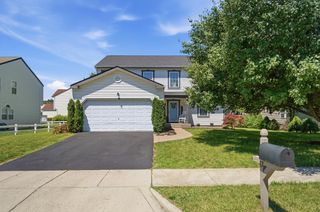
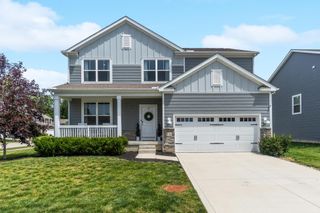
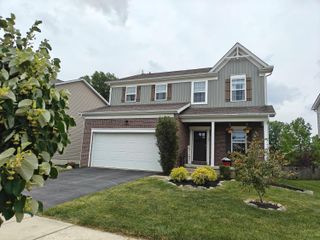
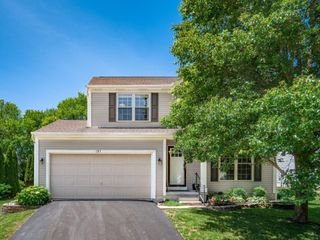
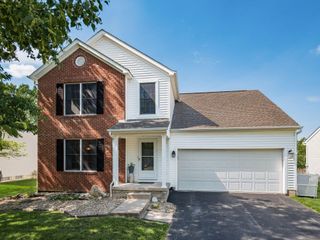
381 Hearthstone Drive, Delaware, OH 43015
- 5 beds |
- 4 baths |
- 2,040 sqft
 Single-Family Home
  Built in 1992
  10,454sqft lot
 2 car garage
  $201/sqft
  Listed 9 days ago
Property Description
Welcome to this beautifully maintained 4-bedroom, 3.5-bath home in one of Delaware's desirable neighborhoods! Offering approximately 2,790 square feet of finished living space, including a finished basement, this home provides the perfect blend of comfort, functionality, and style. The inviting main level features spacious living areas filled with natural light, a well-appointed kitchen with ample cabinetry and workspace, and an open layout ideal for both everyday living and entertaining. Upstairs, the generous owner's suite offers a private retreat with an en-suite bath, while three additional bedrooms provide plenty of space for family, guests, or a home office. The finished basement expands your living options with a large recreation area, full bathroom, and flexible space perfect for a media room, gym, or playroom. Outside, enjoy a private backyard ideal for relaxing, grilling, or hosting friends and family. Conveniently located near parks, schools, shopping, dining, and all that Delaware has to offer, this move-in-ready home is one you won't want to miss!
- Listing Status:
- Active
- Date Added:
- June 26, 2026
- Data Last Updated:
- July 6, 2026 at 1:39AM
- Listing Office:
- Move Real Estate : 614-986-7817
- Listing Agent:
- Kendra Hall : 614-496-6214
- MLS ID:
- 226023828
- Parking: Garage Door Opener
- Windows: Insulated All
- General: Vinyl SidingTwoBlock
- HOA Amenities: Sidewalk
- Originating MLS: Columbus and Central Ohio Regional MLS
- School District: DELAWARE CSD 2103 DEL CO.
- County: Delaware
- Zoning: 519-343-09-009-000
- Water: Public
- Sewer: Public Sewer
- Source: Columbus and Central Ohio Regional MLS
This listing courtesy of Kendra Hall , Move Real Estate
Monthly Payment
- Principal & Interest $
- Property Taxes $
- Home Insurance $
- VA Funding Fee $

 New - 2 days ago