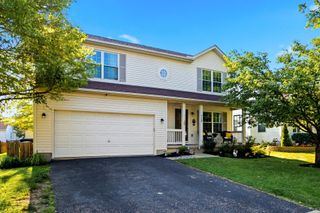
550 Penwell Drive, Delaware, OH 43015
- 3 beds |
- 2 baths |
- 1,740 sqft
 Single-Family Home
  Built in 2024
  0.43acre lot
 2 car garage
  $264/sqft
  Listed 8 days ago
Property Description
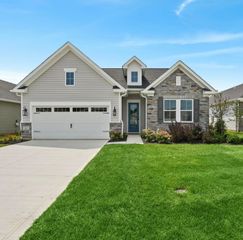
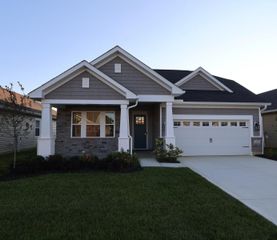
Welcome to this almost new 3-bedroom, 2-bath ranch home in Limestone Ridge! Thoughtfully designed with stylish finishes and an open, functional layout, this home is move-in ready and waiting for you. The spacious kitchen features stainless steel appliances, gray cabinetry with stylish hardware, quartz counters, and a catch ice gloss white tile backsplash. A composite concrete single-bowl sink with a sleek Moen faucet adds a modern touch, while the pantry provides convenient storage. The large island offers plenty of workspace and seating for casual meals or entertaining. The inviting primary suite includes a private bath with a Contessa Dama matte white tile walk-in shower, double-bowl vanity, Blanco Maple quartz countertop, and a massive walk-in closet. Two additional bedrooms and a full bath provide comfortable space for family, guests, or a home office. Enjoy an eating area just off the kitchen and a light-filled great room that creates an ideal space for everyday living and entertaining. A dedicated laundry room and attached 2-car garage add convenience. The full basement includes rough-in plumbing, offering excellent potential for future finished living space. Additional highlights include the Brushed Nickel Finish Package, smart-home features, existing window coverings, fenced yard and an oversized lot. Located just a short drive from everyday conveniences including groceries, banking, pharmacies, casual dining, and more. Residents can also enjoy the community park with benches--a great spot to relax and enjoy the neighborhood. This beautiful new home is ready for your visit today--come see everything it has to offer!
- Listing Status:
- Active
- Date Added:
- August 15, 2026
- Data Last Updated:
- August 20, 2026 at 3:37PM
- Listing Office:
- RE/MAX ONE : 614-729-7555
- Listing Agent:
- Michael A Pacifico : 614-863-3344
- MLS ID:
- 226030481
- Style: CraftsmanModernTraditional
- Parking: Garage Door Opener
- Windows: Insulated All
- General: StoneVinyl SidingOnePoured
- HOA Amenities: ParkSidewalkCable/SatelliteCommon Area Only100.0
- Originating MLS: Columbus and Central Ohio Regional MLS
- School District: DELAWARE CSD 2103 DEL CO.
- County: Delaware
- Zoning: 519-330-56-001-000
- Water: Public
- Sewer: Public Sewer
- Source: Columbus and Central Ohio Regional MLS
This listing courtesy of Michael A Pacifico , RE/MAX ONE
Monthly Payment
- Principal & Interest $
- Property Taxes $
- Home Insurance $
- VA Funding Fee $

 New - 3 days ago