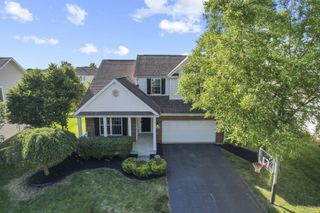
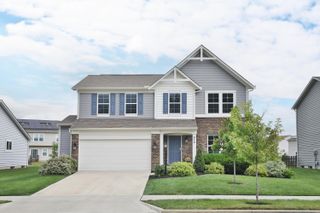
56 Solstice Road, Delaware, OH 43015
- 4 beds |
- 3 baths |
- 2,780 sqft
 Single-Family Home
  Built in 2019
  6,970sqft lot
 2 car garage
  $198/sqft
  Listed 20 days ago
Property Description
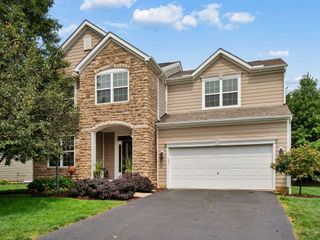
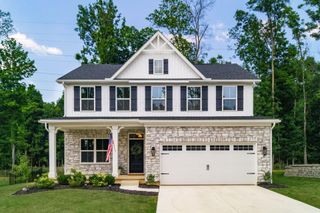
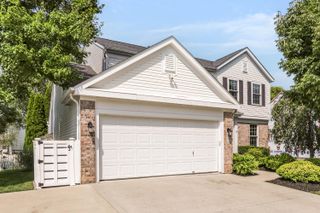
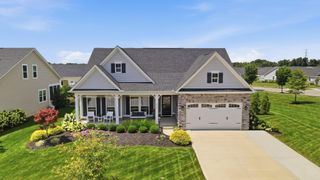
Experience refined living in this beautifully appointed Pulte-built 2019 residence set within one of Delaware's most amenity-rich communities. This elegant 4-bedroom, 3 bath home offers sophisticated comfort beginning with an inviting entry level featuring a versatile flex room, convenient laundry, and a serene primary suite, enhanced by a Double vanity and a beautifully integrated makeup counter. The gourmet kitchen serves as the centerpiece of the home, showcasing quartz countertops, a large entertainer's island, gas range, and elevated finishes that flow effortlessly into the open-concept living and dining areas. Upstairs, guests or family will enjoy a private retreat complete with a spacious bedroom, full bath, and an additional living room area ideal for relaxation or entertainment. Outdoor living shines with a beautifully designed patio, thoughtfully equipped with a gas line for your grill, creating an exceptional setting for al fresco dining and gatherings. This premier community enhances everyday living with a heated pool and poolhouse, three playgrounds, basketball and volleyball courts, a fitness facility, and scenic walking and biking paths. Perfectly positioned near Cheshire Golf Course, the location blends luxury, leisure, and convenience. A stunning combination of modern design, premium amenities, and an elevated lifestyle!
- Listing Status:
- Active
- Date Added:
- August 14, 2026
- Data Last Updated:
- August 20, 2026 at 2:36PM
- Listing Office:
- e-Merge Real Estate : 614-678-5505
- Listing Agent:
- Miranda Rae Bauers : 614-309-8348
- MLS ID:
- 226028854
- Style: Ranch
- Windows: Insulated All
- General: Shingle SidingStoneVinyl SidingTwoSlab
- HOA Amenities: Basketball CourtBike/Walk PathClubhouseFitness FacilityOutdoor Sports AreaParkPoolSidewalkLawn CareSnow Removal482.45
- Originating MLS: Columbus and Central Ohio Regional MLS
- School District: OLENTANGY LSD 2104 DEL CO.
- County: Delaware
- Zoning: 418-320-42-002-000
- Water: Public
- Sewer: Public Sewer
- Source: Columbus and Central Ohio Regional MLS
This listing courtesy of Miranda Rae Bauers , e-Merge Real Estate
Monthly Payment
- Principal & Interest $
- Property Taxes $
- Home Insurance $
- VA Funding Fee $