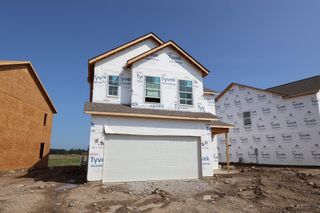
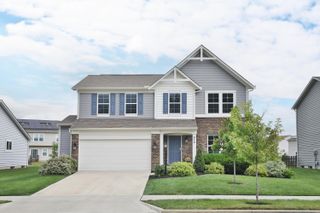
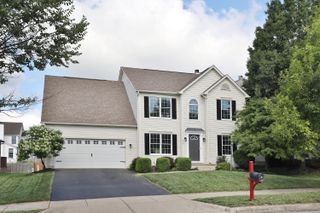
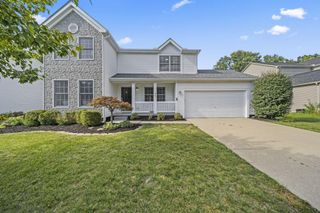
67 Scarlett Drive, Delaware, OH 43015
- 4 beds |
- 3 baths |
- 2,515 sqft
 Single-Family Home
  Built in 2021
  7,841sqft lot
 2 car garage
  $187/sqft
  Listed 7 days ago
Property Description
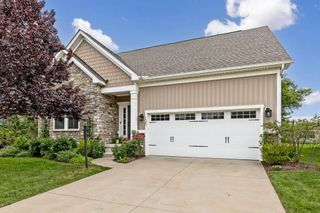
Open floorplan featuring a first floor den w/double doors creating a perfect home office.. The spacious great room w/9 ft ceilings is open to a generous kitchen w/lots of storage, large pantry & enormous center island which allows for extra seating. Beautifully appointed kitchen features quartz counters w/tile backsplash, cabinet hardware & LVP flooring. 2nd floor offers a spacious loft space and 4 large bedrooms. The primary bedroom provides a private getaway w/private bathrm & huge closet. Full bsmt has rough in for full bath. Other features include upgraded LVP hard surface flooring on the main level, ceiling fans in bedrms, stunning farmhouse elevation with inviting front porch. Relax and entertain on the oversized wooden deck overlooking the large fenced yard.
- Listing Status:
- Active
- Date Added:
- August 13, 2026
- Data Last Updated:
- August 20, 2026 at 3:37PM
- Listing Office:
- EXP Realty, LLC : 216-242-2322
- Listing Agent:
- Sheila K Bell : 614-348-3232
- MLS ID:
- 226030748
- Parking: Garage Door Opener
- Windows: Insulated All
- General: Vinyl SidingTwoPoured
- HOA Amenities: SidewalkCommon Area Only350.0
- Originating MLS: Columbus and Central Ohio Regional MLS
- School District: DELAWARE CSD 2103 DEL CO.
- County: Delaware
- Zoning: 519-332-12-016-000
- Water: Public
- Sewer: Public Sewer
- Source: Columbus and Central Ohio Regional MLS
This listing courtesy of Sheila K Bell , EXP Realty, LLC
Monthly Payment
- Principal & Interest $
- Property Taxes $
- Home Insurance $
- VA Funding Fee $