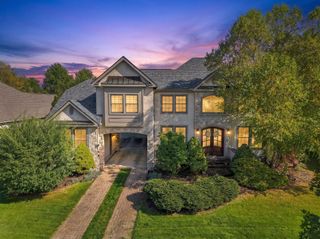
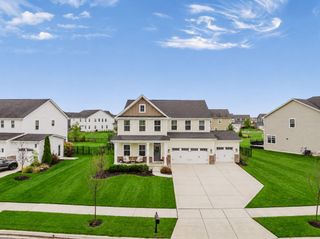
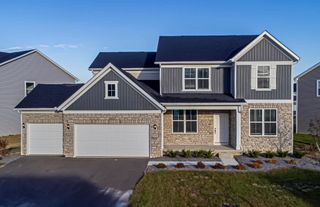
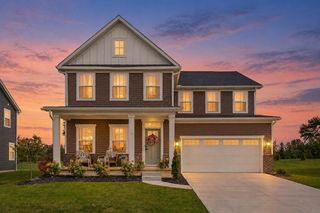
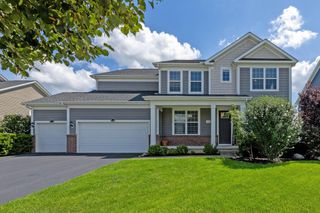
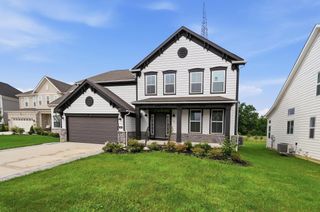
686 Melick Drive, Delaware, OH 43015
- 5 beds |
- 5 baths |
- 5,042 sqft
 Single-Family Home
 Built in 2022
 0.28acre lot
 3 car garage
 $135/sqft
 Listed 21 days ago
Property Description
Stunning 5-Bedroom Home in a Beautiful Golf Course Community! Welcome home to this gorgeous, nearly new, five-bedroom, four-bath home located in a highly desirable golf course community! Just three years young, this beautifully maintained home features an expansive floor plan with generous living spaces, perfect for everyday comfort and entertaining family and friends. Step inside to discover a bright, open floor plan complemented by tasteful neutral décor throughout. The heart of the home is the impressive, oversized kitchen and spacious dining area, offering plenty of room for gathering, hosting celebrations, and creating lasting memories. The main level also features a private den, convenient first-floor laundry, mudroom, and a desirable first-floor guest or in-law suite. Upstairs, you'll find four generously sized bedrooms along with a large, versatile loft that provides additional living space, ideal for a second family room, playroom, or study area. The fully finished lower level offers even more exceptional space for entertaining and relaxation! Complete with a full bathroom and egress window, this expansive area is perfect for a recreation room, game room, movie nights, or hosting guests. Nestled in a wonderful golf course community with a welcoming neighborhood atmosphere, this exceptional home offers the perfect blend of space, style, functionality, and modern conveniences. With its generous floor plan and multiple gathering areas, there's truly room for everyone! Why wait to build when you can enjoy this beautiful, move-in-ready home? Don't miss this incredible opportunity!
- Listing Status:
- Active
- Date Added:
- October 29, 2026
- Data Last Updated:
- November 19, 2026 at 6:38AM
- Listing Office:
- BHHS Platinum Realty Group : 614-794-1000
- Listing Agent:
- Ranee C Brown : 614-571-8078
- MLS ID:
- 226041097
- Style: Craftsman
- Parking: Garage Door Opener
- Windows: Insulated All
- General: StoneTwoPoured
- HOA Amenities: Bike/Walk PathClubhouseParkPoolCommon Area Only625.0
- Originating MLS: Columbus and Central Ohio Regional MLS
- School District: OLENTANGY LSD 2104 DEL CO.
- County: Delaware
- Zoning: 418-320-34-028-000
- Water: Public
- Sewer: Public Sewer
- Source: Columbus and Central Ohio Regional MLS
This listing courtesy of Ranee C Brown , BHHS Platinum Realty Group
Monthly Payment
- Principal & Interest $
- Property Taxes $
- Home Insurance $
- VA Funding Fee $