7099 Home Road, Delaware, OH 43015
- 3 beds |
- 3 baths |
- 2,431 sqft
 Single-Family Home
  Built in 2020
  1.57acre lot
 3 car garage
  $329/sqft
  Listed 6 days ago
Property Description
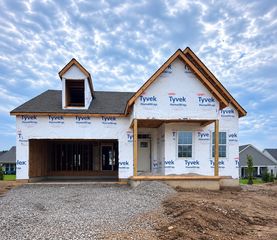
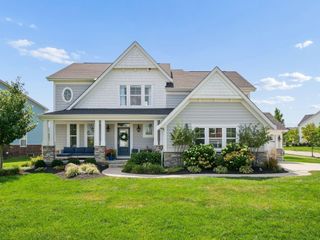
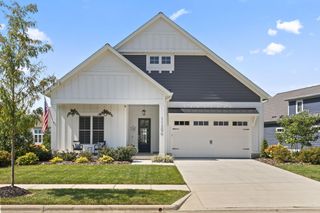
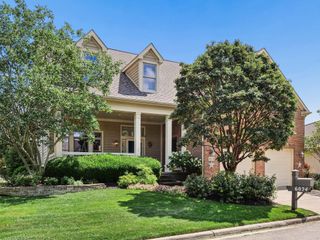
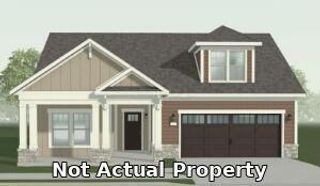
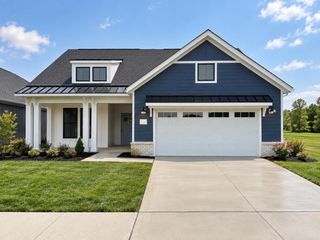
Iulianelli custom-built in 2020, this Cape Cod-inspired Craftsman blends warm character with the everyday ease of modern design. Wood flooring ties together the main living areas, creating a natural flow from one space to the next. The family room is open to the kitchen & dining areas. A gas log fireplace anchors the room, with custom built-in shelving on either side. The kitchen balances clean style with everyday practicality. White cabinetry, a subway tile backsplash, stainless steel appliances, & a gas range create a timeless look, while pendant lighting highlights the large center island. Near the entry, a separate den gives remote work or studying a dedicated place of its own. 1st floor owner's suite features a vaulted ceiling, walk-in closet, and en-suite bath w/double vanity & tiled shower. Flexible bonus space can be found at the 2nd floor loft & full basement with a bathroom plumbing rough-in already in place! Outdoor living gets its own well-planned setup. The fenced yard sits against a wooded setting, and the rear paver patio features a sitting wall, firepit, and pergola. The covered front porch provides another relaxed place to sit and enjoy the day. Practical extras include a 220-volt line in the garage for electric vehicle charging & a 13 x 30 ft stand-up attic space for storage. Concord Township Park & pickleball courts add recreation close to home!
- Listing Status:
- Active
- Date Added:
- September 19, 2026
- Data Last Updated:
- September 22, 2026 at 7:36AM
- Listing Office:
- Keller Williams Consultants : 614-932-2000
- Listing Agent:
- Steven S S Smith : 614-205-3394
- MLS ID:
- 226035255
- Style: Cape Cod
- Parking: Garage Door Opener
- Windows: Insulated All
- General: Vinyl SidingOne and One HalfPoured
- HOA Amenities: ParkPickleball
- Originating MLS: Columbus and Central Ohio Regional MLS
- School District: BUCKEYE VALLEY LSD 2102 DEL CO.
- County: Delaware
- Zoning: 600-230-04-002-002
- Water: Public
- Sewer: Private Sewer
- Source: Columbus and Central Ohio Regional MLS
This listing courtesy of Steven S S Smith , Keller Williams Consultants
Monthly Payment
- Principal & Interest $
- Property Taxes $
- Home Insurance $
- VA Funding Fee $