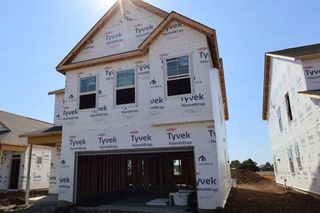
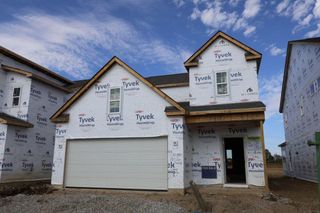
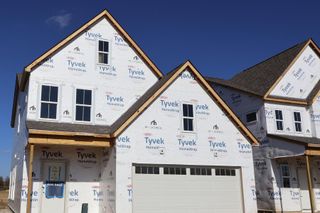
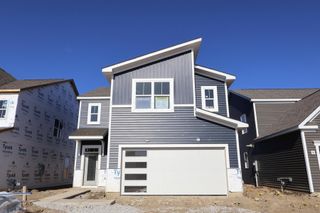
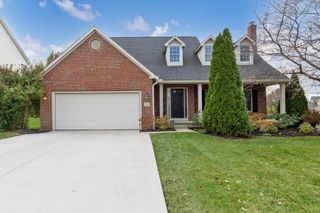
781 Blackthorn Way, Delaware, OH 43015
- 3 beds |
- 4 baths |
- 2,037 sqft
 Single-Family Home
 Built in 1999
 0.45acre lot
 2 car garage
 $215/sqft
 Listed 1 month ago
Property Description
Located on a quiet cul-de-sac in Delaware, this 3-bedroom, 2 full and 2 half-bath home offers an appealing combination of updates, flexible living space, and outdoor living. Situated on an approximately .45-acre lot, the property features a dedicated home office/den, finished lower-level space, and an inviting backyard designed for relaxing and entertaining. The main level offers a functional layout with comfortable living spaces and a dedicated home office/den. The upstairs main bathroom was remodeled in 2024, and the primary bathroom was remodeled in 2026. A tankless water heater, installed in December 2021, provides added efficiency and convenience. The finished basement adds 336 square feet of additional finished living space and includes a half bath, offering flexibility for a recreation room, media area, home gym, or additional living space. Outside, enjoy a private backyard oasis with a brick patio and fire pit added in 2020. The approximately .45-acre lot provides plenty of space for outdoor entertaining, gardening, recreation, or simply enjoying the peaceful setting. Quiet cul-de-sac location, generous lot, flexible living spaces, updated bathrooms, finished lower level, and exceptional outdoor space make this Delaware home a great opportunity.
- Listing Status:
- Active
- Date Added:
- October 14, 2026
- Data Last Updated:
- November 19, 2026 at 7:38AM
- Listing Office:
- RE/MAX Premier Choice : 800-759-1112
- Listing Agent:
- Maria P Milligan : 614-314-1355
- MLS ID:
- 226039038
- Style: Traditional
- Parking: Garage Door Opener
- Windows: Insulated All
- General: BrickVinyl SidingTwoBlock
- HOA Amenities: Common Area Only36.0
- Originating MLS: Columbus and Central Ohio Regional MLS
- School District: OLENTANGY LSD 2104 DEL CO.
- County: Delaware
- Zoning: 419-410-05-207-000
- Water: Public
- Sewer: Private Sewer
- Source: Columbus and Central Ohio Regional MLS
This listing courtesy of Maria P Milligan , RE/MAX Premier Choice
Monthly Payment
- Principal & Interest $
- Property Taxes $
- Home Insurance $
- VA Funding Fee $

 New - 1 day ago