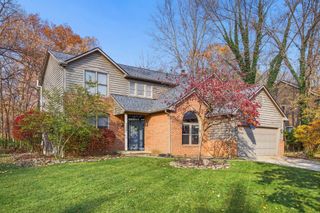
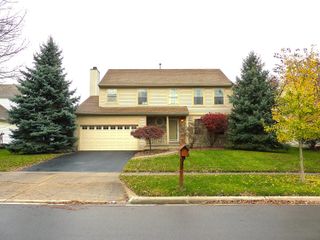
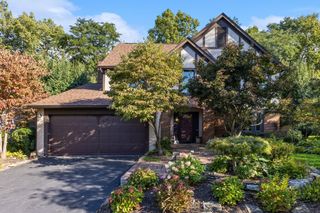
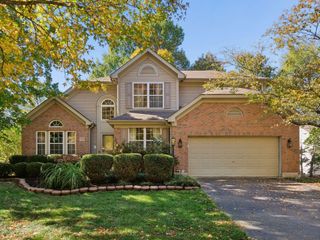
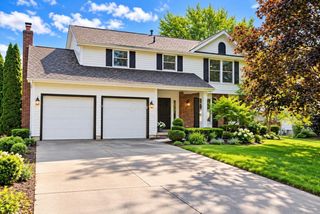
10769 Dunraven Lane, Dublin, OH 43017
- 3 beds |
- 3 baths |
- 2,364 sqft
 Single-Family Home
 Built in 2020
 1,742sqft lot
 2 car garage
 $275/sqft
 Listed 1 month ago
Property Description
LOW-MAINTENANCE LIVING, BUT MAKE IT SPACIOUS! If you've been searching for the perfect combo of easy living, stylish updates & ROOM TO SPREAD OUT, this AWESOME home is calling your name! And the upgrades? There are LOTS of them! Beautiful hardwood floors flow throughout the main living spaces & primary bedroom, while extra-wide hallways add comfort & accessibility. The gorgeous kitchen features soft-close cabinetry, quartz countertops, stainless steel appliances & a tile backsplash & a large pantry, all opening into the spacious living room with HUGE windows that flood the space with natural light! The front guest bedroom is generously sized, & the updated full hall bath delivers with tile flooring, quartz counters, updated cabinetry & a tile shower surround. Need a home office, den or flex space? You've got it! Tucked off the dining area, it's perfect for working from home or creating your own cozy retreat. There is a main-floor laundry room with extra storage to make everyday living even easier. The main-floor primary suite offers plenty of room, a walk-in closet & an ensuite bath featuring tile floors & a ZERO-ENTRY tiled shower! BUT WAIT, THERE'S MORE! This home features a RARE second-story addition, giving you even MORE room to spread out! Enjoy an additional family room, a THIRD bedroom, an updated full bathroom & tons of closet space. Talk about options! Outside, the fully fenced, PRIVATE backyard is ready for relaxing & entertaining! The covered patio is another RARE BONUS, & the gas line for your grill means NO MORE propane tanks! Plus, the extra-large garage offers even more storage space. Start your mornings with coffee on the covered front porch & wind down with a glass of wine in the evening. Add in the community clubhouse, pool & MORE, and you've got the lifestyle everyone is looking for! LESS MAINTENANCE. MORE SPACE. MORE UPGRADES. MORE TIME TO ENJOY LIFE! Don't miss this one!
- Listing Status:
- Active
- Date Added:
- October 18, 2026
- Data Last Updated:
- November 19, 2026 at 5:37AM
- Listing Office:
- RE/MAX Partners : 614-224-4900
- Listing Agent:
- Kacey A Wright : 740-502-1467
- MLS ID:
- 226039593
- Style: Traditional
- Parking: Garage Door Opener
- Windows: Insulated All
- General: StoneTwoSlab
- HOA Amenities: ClubhouseFitness FacilityParkPoolSidewalkCommon Area OnlyLawn CareRecreationSnow Removal268.0
- Originating MLS: Columbus and Central Ohio Regional MLS
- School District: DUBLIN CSD 2513 FRA CO.
- County: Delaware
- Zoning: 600-334-04-034-551
- Water: Public
- Sewer: Public Sewer
- Source: Columbus and Central Ohio Regional MLS
This listing courtesy of Kacey A Wright , RE/MAX Partners
Monthly Payment
- Principal & Interest $
- Property Taxes $
- Home Insurance $
- VA Funding Fee $