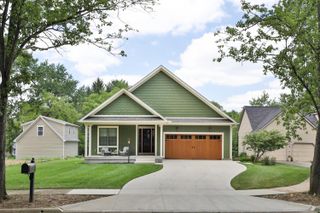
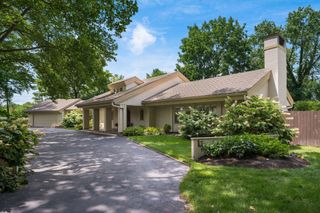
3264 Wolf Ridge Drive, Dublin, OH 43017
- 3 beds |
- 4 baths |
- 3,452 sqft
 Single-Family Home
  Built in 2024
  9,583sqft lot
 2 car garage
  $384/sqft
  Listed 13 days ago
Property Description
Experience Romanelli & Hughes custom luxury at 3264 Wolf Ridge Dr, a stunning 3,452-square-foot home located in Dublin, Ohio's prestigious Ravello neighborhood. Situated just five minutes from the dining and entertainment of Bridge Park, this property offers an effortless main-level-living floor plan layered with striking carpentry. Step inside to discover a light-filled, open-concept layout featuring wide-plank wood floors, 12-foot beamed ceilings, an executive office, and a Great Room anchored by a modern electric fireplace. The gourmet chef's kitchen is a true showpiece, boasting maintenance-free luxury quartz countertops with elegant marble veining, Amish-built wood cabinetry, high-end stainless-steel appliances, and a fully equipped butler's pantry. Seamless indoor-outdoor living is achieved just off the dining area, where an automated screen instantly converts the covered porch into a private screened-in retreat leading directly to a custom paver patio. The primary floor hosts two highly convenient bedrooms, highlighted by a private owner's suite complete with a soaking tub, zero-entry shower, and a custom walk-in closet. A second main-level bedroom suite, a dedicated mudroom, and a laundry room add ultimate daily efficiency. Downstairs, the expansive finished basement is built for entertaining with a recreation area, home gym, designer bar, and a third bedroom suite perfect for overnight guests. Experience elegance, comfort, and convenience--and enjoy the journey to your next chapter!
- Listing Status:
- Active
- Date Added:
- July 23, 2026
- Data Last Updated:
- August 6, 2026 at 12:36AM
- Listing Office:
- Coldwell Banker Realty : 614-451-0808
- Listing Agent:
- Susan Wainfor : 614-850-4663
- MLS ID:
- 226027691
- Parking: Garage Door Opener
- Windows: Insulated All
- General: StoneStuccoOnePoured
- HOA Amenities: Common Area OnlyLawn CareSnow Removal375.0
- Originating MLS: Columbus and Central Ohio Regional MLS
- School District: DUBLIN CSD 2513 FRA CO.
- County: Franklin
- Zoning: 212-001415
- Water: Public
- Sewer: Public Sewer
- Source: Columbus and Central Ohio Regional MLS
This listing courtesy of Susan Wainfor , Coldwell Banker Realty
Monthly Payment
- Principal & Interest $
- Property Taxes $
- Home Insurance $
- VA Funding Fee $