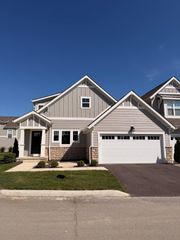
4091 Bryant Park Drive, Dublin, OH 43016
- 3 beds |
- 4 baths |
- 2,327 sqft
 Condominium
 Built in 2005
 1,307sqft lot
 2 car garage
 $230/sqft
 Listed 21 days ago
Property Description
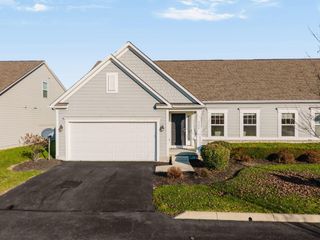
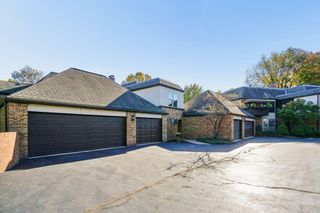
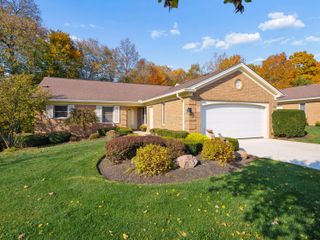
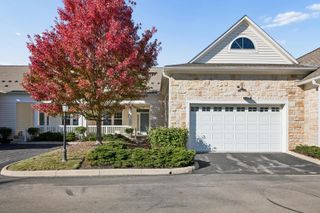
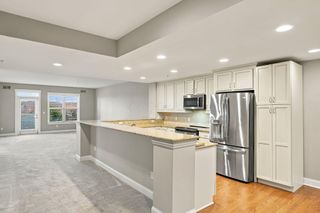
One-of-a-Kind Expression of Modern Luxury! Beautifully reimagined with sophisticated design and exceptional attention to detail, this stunning Dublin residence offers a seamless blend of contemporary elegance, architectural interest, and refined comfort. The newly remodeled kitchen (2025) is a true showpiece, featuring sleek, warm wood cabinetry, expansive quartz-style countertops, stainless steel appliances, and an impressive island that anchors the open-concept living spaces. Soaring ceilings, floor-to-ceiling windows, cozy fireplace, rich hardwood flooring, and thoughtfully selected finishes create an atmosphere of understated luxury throughout. Designed for both effortless entertaining and everyday living, the home offers inviting gathering spaces with a distinctly modern aesthetic. The beautifully finished lower level provides additional living space and is perfect for a den/3rd bedroom combination, with a half bath and an egress window which provides natural sunlight and safety features. Enjoy morning coffee overlooking the pond from the private and cozy sunroom. The first floor and patio are incredible entertaining spaces, while tranquil pond & fountain views create a picturesque backdrop and an exceptional sense of serenity. Sophisticated yet welcoming, with clean lines, warm textures, and elevated finishes, this extraordinary residence delivers a refreshing interpretation of modern luxury. A truly distinctive property where exceptional design meets an enviable waterfront setting. Conveniently located to shopping, restaurants, I-270 & Riverside Drive, Bridge Park, Tuttle Mall, Cardinal Health, Wendy's Global HQ, Ohio Health, Quantum Health, and so much more. GATED community is well cared for and secure.
- Listing Status:
- Active
- Date Added:
- October 31, 2026
- Data Last Updated:
- November 19, 2026 at 7:38AM
- Listing Office:
- KW Classic Properties Realty : 614-451-8500
- Listing Agent:
- Susanne Chamberlain Horner : 614-284-5200
- MLS ID:
- 226041134
- Style: ModernTraditional
- Parking: Garage Door Opener
- Windows: Insulated All
- General: StoneVinyl SidingTwoPoured
- HOA Amenities: SidewalkGatedCommon Area OnlyExt. Building Maint.InsuranceIrrigationLawn CareSnow RemovalTrash505.0
- Originating MLS: Columbus and Central Ohio Regional MLS
- School District: COLUMBUS CSD 2503 FRA CO.
- County: Franklin
- Zoning: 010-276193
- Water: Public
- Sewer: Public Sewer
- Source: Columbus and Central Ohio Regional MLS
This listing courtesy of Susanne Chamberlain Horner , KW Classic Properties Realty
Monthly Payment
- Principal & Interest $
- Property Taxes $
- Home Insurance $
- VA Funding Fee $

 New - 2 days ago