6275 Donegan Way, 14, Dublin, OH 43016
- 2 beds |
- 2 baths |
- 1,850 sqft
 Condominium
  Built in 2011
  2,178sqft lot
 2 car garage
  $227/sqft
  Listed 1 month ago
Property Description
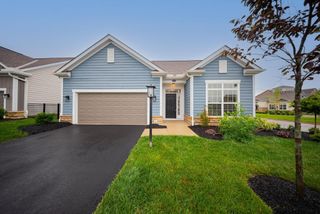
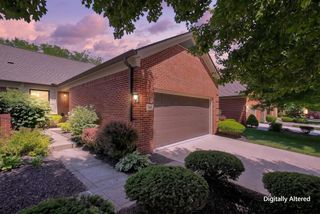
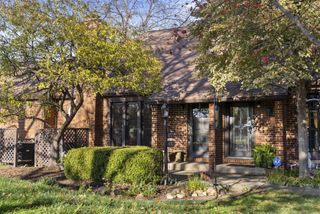
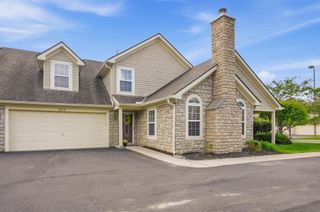
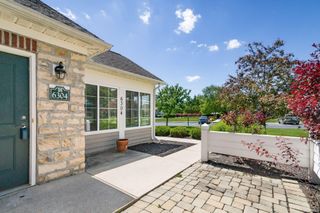
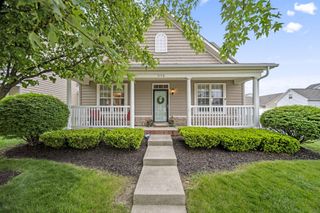
One-level living in the Villas at Glenealy, a 1,850-square-foot ranch condo with a four-season sunroom, split bedroom layout, and full community amenities. This 2-bedroom, 2-bath home offers an open floor plan, vaulted ceilings, crown molding, hardwood floors through the living areas, and an updated kitchen. The great room features a gas fireplace and opens into a four-season sunroom with plantation shutters and an arched window, adding usable living space year-round. A den/office off the dining area provides flexible space for work or hobbies. The kitchen has granite countertops, tile backsplash, stainless steel GE appliances, cherry-tone cabinetry, pendant lighting, and a breakfast bar. The owner's suite has vaulted ceilings, a walk-in closet, and a private bath with double vanity and tile walk-in shower. The second bedroom and full bath sit on the opposite side of the home. First-floor laundry with utility sink and built-in cabinetry. Washer and dryer included. Brick paver patio with privacy fence. Attached 2-car garage with pull-down attic stairs. Gas furnace replaced in 2021. The HOA covers exterior maintenance, lawn care, snow removal, water, sewer, and trash. Community amenities include a clubhouse with stone fireplace, billiards room, and fitness center. Outdoor amenities include a pool, walking paths, and ponds. Hilliard City Schools. Minutes from Avery Road shopping, Bridge Park, and Historic Dublin.
- Listing Status:
- Active
- Date Added:
- April 10, 2026
- Data Last Updated:
- May 26, 2026 at 11:39PM
- Listing Office:
- RE/MAX Partners : 614-504-0014
- Listing Agent:
- Kyle Snyder : 614-602-1090
- MLS ID:
- 226010642
- Style: Ranch
- Parking: Garage Door Opener
- Windows: Insulated All
- General: BrickWood SidingOneSlab
- HOA Amenities: Bike/Walk PathClubhouseFitness FacilityParkPoolSidewalkCommon Area OnlyExt. Building Maint.Lawn CareSewerSnow RemovalTrashWater620.0
- Originating MLS: Columbus and Central Ohio Regional MLS
- School District: HILLIARD CSD 2510 FRA CO.
- County: Franklin
- Zoning: 274-001532
- Water: Public
- Sewer: Public Sewer
- Source: Columbus and Central Ohio Regional MLS
This listing courtesy of Kyle Snyder , RE/MAX Partners
Monthly Payment
- Principal & Interest $
- Property Taxes $
- Home Insurance $
- VA Funding Fee $