6729 Mill Springs Court, Dublin, OH 43016
- 4 beds |
- 3 baths |
- 3,772 sqft
 Single-Family Home
  Built in 2005
  10,454sqft lot
 3 car garage
  $205/sqft
  Listed 3 days ago
Property Description
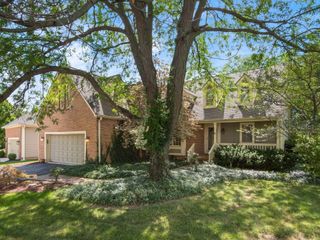
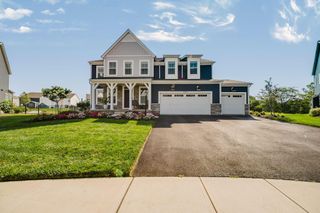
The Home That Checks All the Boxes! Location? Check! Space? Check! Style? Check! 3 car garage on a cul-de-sac? Check! Outdoor living front & rear? Check! Dublin schools? Check! Welcome to 6729 Mill Springs Court, a move-in-ready five-level split ideally located in Bishop's Crossing, directly across from the entrance to Glacier Ridge Metro Park. Inside, a wide-open floor plan, neutral decor, new carpet, beautiful primary en suite and stunning quartz countertops create a fresh, inviting feel. This versatile floor plan offers plenty of room to spread out, including a huge bonus room perfect for a home gym, playroom, theater room, or additional gathering space and a loft area perfect for a reading nook! And a tucked away private den, perfect for the quiet work from home space or could easily be a huge drop zone! Outdoor living is another box checked with a wide welcoming front porch, screened-in porch and extra large paver patio, ideal for enjoying that 1st cup of coffee, relaxing or entertaining. And the location? It doesn't get much better! Enjoy Dublin's 150+ miles of recreation paths, outstanding parks and amenities, and convenient access to shopping, dining, and community events. This home feeds into Dublin City Schools, including Jerome High School, Karrer MS & Bishop Elementary School (no redistricting changes, same schools for 2027-28) The complete package: move-in ready, incredibly versatile, and surrounded by everything you love about Dublin--6729 Mill Springs Court checks all the boxes! HVAC 2019, Hot water 2022, Radon, Roof 2021
- Listing Status:
- Active
- Date Added:
- August 20, 2026
- Data Last Updated:
- August 20, 2026 at 2:36PM
- Listing Office:
- Cutler Real Estate : 614-401-5334
- Listing Agent:
- Patricia S Wolfe Koehler : 614-571-6781
- MLS ID:
- 226031253
- Style: Traditional
- Parking: Garage Door Opener
- Windows: Insulated All
- General: BrickWood SidingFive or MoreBlock
- HOA Amenities: Bike/Walk PathSidewalk
- Originating MLS: Columbus and Central Ohio Regional MLS
- School District: DUBLIN CSD 2513 FRA CO.
- County: Union
- Zoning: 39-0029010-1000
- Water: Public
- Sewer: Public Sewer
- Source: Columbus and Central Ohio Regional MLS
This listing courtesy of Patricia S Wolfe Koehler , Cutler Real Estate
Monthly Payment
- Principal & Interest $
- Property Taxes $
- Home Insurance $
- VA Funding Fee $