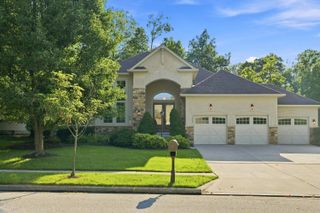
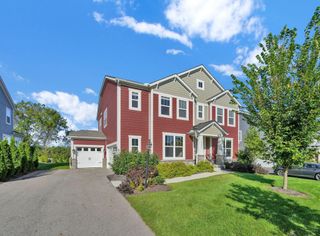
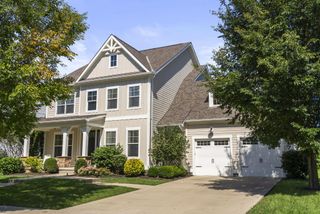
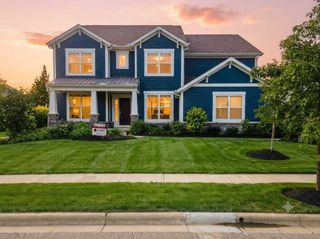
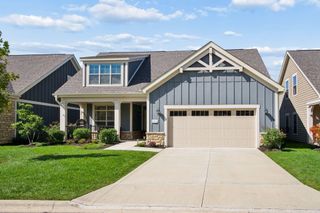
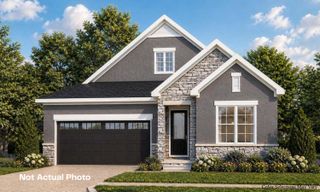
8088 Campbell Lane, Dublin, OH 43017
- 4 beds |
- 4 baths |
- 3,240 sqft
 Single-Family Home
  Built in 2013
  0.38acre lot
 2 car garage
  $299/sqft
  Listed 1 month ago
Property Description
Exceptional Custom home in Tartan fields-Highland Village area. Welcome to this beautifully appointed custom-built Compass Home in the highly desirable Tartan Fields community, located in the Highland Village area. With its private lot, extensive upgrades, thoughtful design and exceptional indoor and outdoor living spaces, this home offers a rare combination of comfort, functionality and elegance. A major benefit for work-from-home professionals is the location in a township outside Dublin city limits, meaning you can enjoy the Highland Village /Tartan Fields lifestyle/Dublin schools without paying Dublin City income taxes. The heart of the home is the upgraded kitchen, featuring granite countertops, hardwood flooring, stainless-steel appliances, gas range, stainless-steel exhaust hood, microwave, warming drawer, refrigerator, walk-in pantry and an eat-at counter with stools that stay with the home. A café style eating area provides an inviting space for casual meals and everyday gathering. The spacious family room is designed for both relaxation and entertaining, with a gas fireplace, 10' coffered ceiling, upgraded architectural details and a built-in home speaker system. The TV and speaker system remain with the home. The first floor primary suite offers a relaxing retreat with soaking tub, walk-in closet and convenient direct access to the laundry room. The laundry room includes the washer and dryer, which remain with the home. A large dedicated office with built-in shelving provides an ideal work-from-home environment. An open concept loft with skylight creates a bright and versatile additional living space, with two bedrooms and a full bathroom to complete the upper level. The expansive finished basement provides exceptional flexibility and storage. There is ample room for a golf simulator and extensive shelving. The lower level also includes a fourth bedroom with a full bathroom and 760 s.f. of living area.
- Listing Status:
- Active
- Date Added:
- August 21, 2026
- Data Last Updated:
- September 22, 2026 at 7:36AM
- Listing Office:
- Fathom Realty Ohio : 888-455-6040
- Listing Agent:
- Thomas E Balduf : 614-578-2733
- MLS ID:
- 226031413
- Style: Contemporary
- Parking: Heated GarageGarage Door Opener
- Windows: Insulated All
- General: StoneStuccoThreePoured
- HOA Amenities: Bike/Walk PathSidewalkCommon Area OnlyLawn Care220.0
- Originating MLS: Columbus and Central Ohio Regional MLS
- School District: DUBLIN CSD 2513 FRA CO.
- County: Delaware
- Zoning: 600-320-07-007-000
- Water: Public
- Sewer: Public Sewer
- Source: Columbus and Central Ohio Regional MLS
This listing courtesy of Thomas E Balduf , Fathom Realty Ohio
Monthly Payment
- Principal & Interest $
- Property Taxes $
- Home Insurance $
- VA Funding Fee $