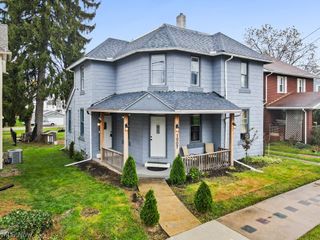
223 E 3rd Street, East Canton, OH 44730
- 3 beds |
- 2 baths |
- 1,322 sqft
 Single-Family Home
 Built in 1929
 0.38acre lot
 1 car garage
 $136/sqft
 Listed 1 month ago
Property Description
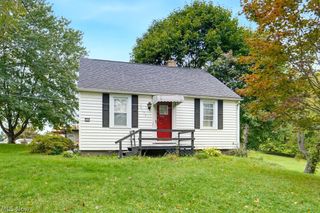
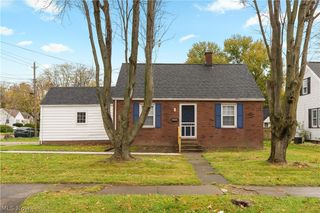
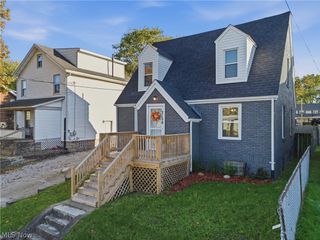
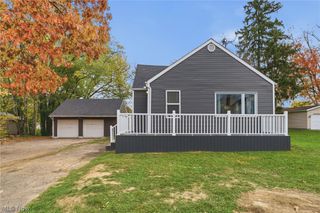
CHARM, CHARACTER & A RARE DOUBLE LOT OPPORTUNITY IN EAST CANTON! Discover exceptional value in this well-maintained, move-in-ready 3-bedroom, 2-full-bath home offering 1,322 square feet of living space, plus a finished attic bonus area and TWO parcels totaling approximately 0.38 acres! From its distinctive exterior & beautiful original woodwork to its surprisingly spacious, flowing floor plan, this home has so much to offer! Step inside to a welcoming living room featuring gorgeous hardwood floors, a cozy fireplace, abundant natural light, & beautiful architectural details. Oversized natural wood baseboards, substantial window casings, & graceful archways showcase the home's timeless character. The spacious formal dining room is perfect for entertaining, with French doors opening directly to a large backyard deck. A dedicated first-floor office provides an ideal work-from-home space, while a convenient first-floor full bathroom adds flexibility. Upstairs, you'll find three comfortable bedrooms and a beautifully updated full bathroom (2026) featuring a soaking tub with waterfall faucet and handheld shower, new vanity, and luxury vinyl plank flooring. The finished walk-up attic provides additional versatile space for hobbies, a creative studio, or extra storage! Enjoy peace of mind with major improvements in 2020 including a NEW ROOF, HVAC, HOT WATER TANK, & updated living room. A full basement offers laundry and generous storage space. THE REAL BONUS? TWO PARCELS! Each measures 62' x 135', providing a combined 124' of frontage and incredible outdoor possibilities! Enjoy the spacious yard, large deck, and detached one-car garage, with additional land for recreation, gardening, or future improvements. Situated on a quiet street in the Osnaburg Local School District, just a short walk from the school campus. This combination of charm, space, updates, and land is an opportunity you won't want to miss!
- Listing Status:
- Active
- Data Last Updated:
- November 19, 2026 at 2:19AM
- Listing Office:
- Keller Williams Living : 440-318-1620
- Listing Agent:
- Michael N Jones : 216-240-1147
- Contact:
- michaelnjones1@kw.com, 216-240-1147
- MLS ID:
- 5252924

- Style: ColonialTudor
- Other Structures: Deck
- Parking: DetachedGarage
- Roofing: Asphalt
- General: CedarShake Siding2
- Originating MLS: NOWDD_NORM
- School District: Osnaburg LSD - 7613
- County: Stark
- Zoning: 219 WH04000380
- Water: Public
- Sewer: Public Sewer
- Source: NOWDD_NORM
This listing courtesy of Michael N Jones , Keller Williams Living
Monthly Payment
- Principal & Interest $
- Property Taxes $
- Home Insurance $
- VA Funding Fee $