631 Pleasant Street, East Liverpool, OH 43920
- 3 beds |
- 3 baths |
- 1,824 sqft
 Single-Family Home
  Built in 2000
  0.64acre lot
 1 car garage
  $186/sqft
  Listed 11 days ago
Property Description
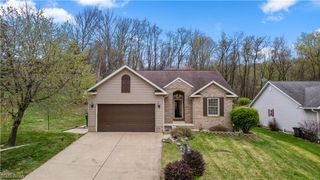
Welcome to 631 Pleasant Street—a truly one-of-a-kind custom home offering exceptional craftsmanship, flexible living space, and extensive updates throughout. With its distinctive architecture, soaring vaulted ceilings, and thoughtfully designed floor plan, this property delivers a lifestyle that's difficult to find in today's market. The spacious primary suite serves as a private retreat featuring vaulted ceilings, newly installed recessed lighting, three cedar-lined closets, a beautifully remodeled ensuite bathroom (2023), and private access to the rear deck. Two additional bedrooms, plus a separate living area ideal as an in-law suite, guest quarters, home office, or multi-generational living space, provide incredible flexibility for a variety of buyers..The oversized kitchen features abundant cabinetry, a large walk-in pantry, breakfast nook, and custom ceramic tile throughout the kitchen and entryway. Fresh carpet was installed in the main living areas in June 2026. Recent updates also include a remodeled laundry room, bedroom addition, two new hot water heaters, and recessed lighting throughout the living room, primary suite, and secondary bedroom. The exterior has been beautifully updated with new cedar siding, fresh paint, low-maintenance landscaping, and a brick paver driveway. The private, fully fenced backyard offers a park-like setting with a new deck (2024), multiple entertaining areas, mature trees, and private deck access from both the primary suite and the in-law living area. The premium 8-person Tropic Seas Oahu Spa Elite hot tub is included. Additional features include a bonus three-season room currently used as a home gym, generous storage throughout, and custom architectural details that make this home truly one of a kind. Pride of ownership is evident with thousands invested in recent improvements. A rare opportunity to own a thoughtfully updated home with flexible living space and exceptional indoor and outdoor entertaining.
- Listing Status:
- Active
- Data Last Updated:
- July 6, 2026 at 7:16AM
- Listing Office:
- Venture Home Real Estate, LLC. : 330-385-4440
- Listing Agent:
- Ashley L Martin : 330-383-1000
- MLS ID:
- 5221328

- General: Playground
- Style: Ranch
- Other Structures: DeckPatio
- Parking: AttachedDirect AccessGarage
- Roofing: AsphaltFiberglass
- General: Cedar1Slab
- Originating MLS: NOWDD_NORM
- School District: East Liverpool CSD - 1504
- County: Columbiana
- Zoning: W PT 15 GREENFIELDS SUBDIVISION 0.638 AC3601601002
- Fencing: Back Yard
- Water: Public
- Sewer: Public Sewer
- Source: NOWDD_NORM
This listing courtesy of Ashley L Martin , Venture Home Real Estate, LLC.
Monthly Payment
- Principal & Interest $
- Property Taxes $
- Home Insurance $
- VA Funding Fee $