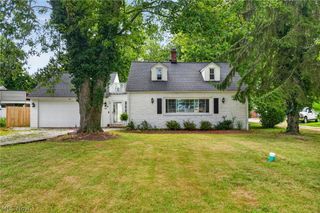
33749 Kenilworth Road, Eastlake, OH 44095
- 3 beds |
- 2 baths |
- 1,456 sqft
 Single-Family Home
  Built in 1955
  8,250sqft lot
 2 car garage
  $137/sqft
  Listed 1 day ago
Property Description
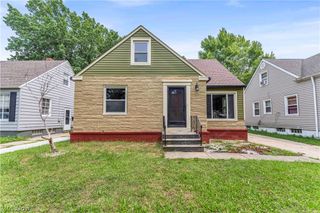
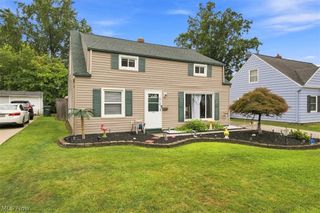
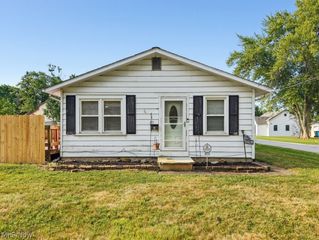
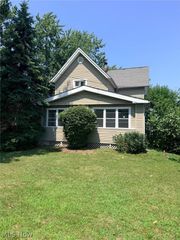
Welcome home to this spacious 3-bedroom, 2-full-bath ranch offering over 1,400 square feet of comfortable, easy one-floor living. A true primary suite is a standout feature, complete with its own private bath and walk-in closet. Two additional nicely sized bedrooms share a second full bath, while the convenient main-floor laundry adds to the ease of everyday living. Fresh and move-in ready, the home features brand-new flooring in the living room and primary suite, with hardwood flooring throughout much of the rest of the home. Crown molding throughout adds character, while fresh paint, new blinds and ceiling fans give the interior a clean, updated feel. Newer windows and siding add to the improvements, and the kitchen comes equipped with recently replaced appliances. The washer and dryer stay, too, making move-in that much easier. Step outside onto the back deck, a great spot for relaxing or entertaining, overlooking the large backyard with plenty of room to enjoy the outdoors. A spacious detached two-car garage provides ample room for vehicles, storage, hobbies or projects. Conveniently located in Eastlake with easy access to Lake Erie, the Chagrin River, local parks, recreation, shopping and dining.
- Listing Status:
- Active
- Data Last Updated:
- August 20, 2026 at 1:18PM
- Listing Office:
- HomeSmart Real Estate Momentum LLC : 440-578-8058
- Listing Agent:
- Beth Kitchen : 440-520-8427
- Contact:
- bethkitchenhomes@gmail.com, 440-520-8427
- MLS ID:
- 5236675

- Style: Ranch
- Other Structures: Rear PorchDeck
- Parking: DetachedElectricityGarageGarage Door Opener
- Roofing: Asphalt
- Windows: Blinds
- General: Aluminum SidingVinyl Siding1
- Originating MLS: NOWDD_NORM
- School District: Willoughby-Eastlake - 4309
- County: Lake
- Zoning: LOT 5 & 6 TRACT 1634-A-010-N-00-033-0
- Water: Public
- Sewer: Public Sewer
- Source: NOWDD_NORM
This listing courtesy of Beth Kitchen , HomeSmart Real Estate Momentum LLC
Monthly Payment
- Principal & Interest $
- Property Taxes $
- Home Insurance $
- VA Funding Fee $

 New - 8 hours ago