531 E Main Street, Eaton, OH 45320
- 3 beds |
- 2 baths |
- 2,510 sqft
 Single-Family Home
 Built in 1905
 9,505sqft lot
 3 car garage
 $134/sqft
 Listed 14 days ago
Property Description
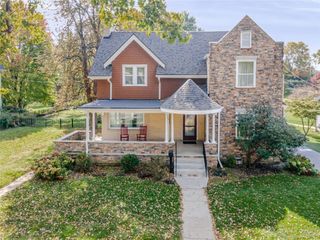
A rare find! This remarkable 1905 home is a beautiful showcase of original architecture and craftsmanship, thoughtfully blended with modern updates. From the welcoming front porch to the gleaming hardwood floors, soaring 9½-foot ceilings and exquisite original woodwork, this home is filled with timeless character. Two fireplaces, stunning original details, bay windows and generous room sizes create a warmth and charm that are increasingly hard to find. The updated kitchen combines timeless style with modern convenience, featuring leathered granite and butcher block countertops, glass-front cabinetry and a Wolf range. A charming butler's pantry connects the kitchen and dining room. Remodeled baths complement the home's vintage appeal. Two staircases, accessible from both the kitchen and living room, lead to the second floor, featuring three spacious bedrooms and a beautifully updated full bath. A walk-in attic offers excellent storage and possibilities for additional use. Additional highlights include a full unfinished basement ideal for storage or a workshop, a three-car garage with 220 power, and abundant parking. Enjoy the deep front porch, brick patio and a wonderful neighborhood with excellent neighbors. A truly special home offering the perfect blend of preserved character, classic craftsmanship and tasteful updates.
- Listing Status:
- Active
- Data Last Updated:
- November 19, 2026 at 7:30AM
- Listing Office:
- eXp Realty : (866) 212-4991
- Listing Agent:
- Andrew Gaydosh : (937) 305-9570
- Contact:
- 513-310-4684
- MLS ID:
- 972412

- General: PorchPatio
- Style: Traditional
- Other Structures: PorchPatio
- Parking: DetachedGarage
- Windows: Double HungWood Frames
- General: Wood Siding2
- Originating MLS: DAYTON_DABR
- School District: Eaton
- County: Preble
- Zoning: ResidentialE 32.5 PT LOT 606 PLUS W 15' PT LOT 607M40-0006-0-6-50-100-6000
- Utilities: Natural Gas AvailableSewer AvailableWater AvailableCable Available
- Water: Public
- Source: DAYTON_DABR
This listing courtesy of Andrew Gaydosh , eXp Realty
Monthly Payment
- Principal & Interest $
- Property Taxes $
- Home Insurance $
- VA Funding Fee $