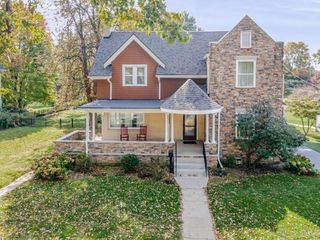
80 Shield Drive, Lakengren, OH 45320
- 3 beds |
- 3 baths |
- 2,766 sqft
 Single-Family Home
 Built in 1997
 0.51acre lot
 4 car garage
 $123/sqft
 Listed 7 days ago
Property Description
Enjoy the Lakengren lifestyle in this spacious brick ranch offering 2,766 total sf, 3 BR & 3 BA on a beautiful half-acre corner lot! Fresh paint & new carpet give the home a fresh feel. The vaulted living room features a large picture window & opens to the dining room, which walks out to a sunny florida room. The spacious kitchen offers plenty of workspace, counter bar seating & an impressive oversized pantry. The Primary Suite features 2 walk-in closets & private bath. The full basement expands your options with a huge family room featuring a wood pellet stove, second kitchen, 3rd full bath & enormous unfinished storage area. Outside, you'll love the 2 car attached garage, & a detached 2+ car garage with double doors & electric adds even more appeal. Roof just 3-4 years old! Enjoy all that Lakengren has to offer, just a short distance from the pool & tennis courts!
- Listing Status:
- Active
- Date Added:
- November 12, 2026
- Data Last Updated:
- November 19, 2026 at 7:30AM
- Listing Office:
- eXp Realty : 866-212-4991
- Listing Agent:
- Andrew Gaydosh : 937 3059570
- MLS ID:
- 1899857

- General: Pole Barn
- Style: Ranch
- Other Structures: Patio
- Parking: Driveway
- Roofing: Shingle
- Windows: Double HungWood
- General: BrickPoured
- HOA Amenities: AssociationDuesClubhousePlayAreaPoolTennisWalkingTrails1041.0
- Originating MLS: Cincinnati Multiple Listing Service
- School District: Eaton City SD
- County: Preble
- Driveway: Asphalt
- Zoning: B44-0024-0-0-31-101-7000
- Water: Public
- Source: Cincinnati Multiple Listing Service
This listing courtesy of Andrew Gaydosh , eXp Realty
Monthly Payment
- Principal & Interest $
- Property Taxes $
- Home Insurance $
- VA Funding Fee $