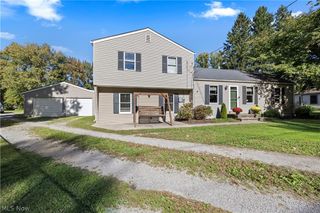
102 River Run Drive, Elyria, OH 44035
- 4 beds |
- 3 baths |
- 1,880 sqft
 Single-Family Home
 Built in 2021
 6,098sqft lot
 2 car garage
 $181/sqft
 Listed 1 day ago
Property Description
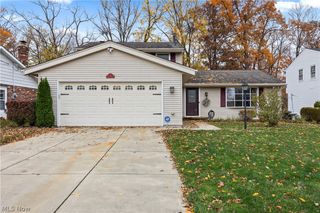
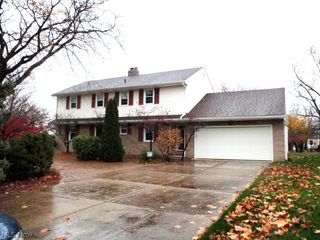
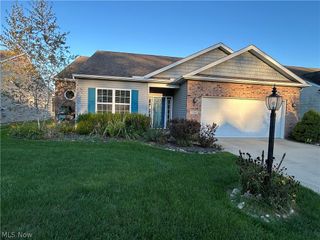
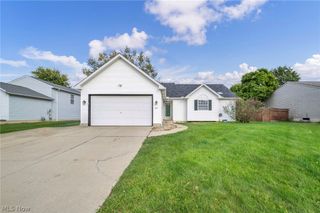
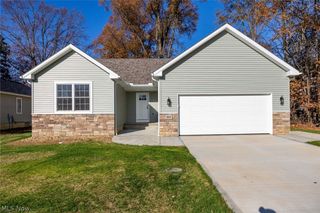
Welcome home to this beautifully maintained 4-bedroom, 2.5-bath Colonial in the desirable River Run Landing community! Offering 1,880 sq. ft. of comfortable living space, this home features a bright, open floor plan with a neutral color palette and natural light throughout. The inviting main level showcases attractive LVT flooring, recessed lighting, and a spacious eat-in kitchen complete with abundant cabinetry, stainless steel appliances, and a convenient pantry. Upstairs, you’ll find four generously sized bedrooms, including an exceptionally spacious primary suite featuring a walk-in closet and private bathroom with a double vanity. A second-floor laundry room adds everyday convenience. The unfinished basement offers plenty of additional storage or the opportunity to create a space of your own. Step outside and enjoy the beautiful backyard deck overlooking a fully fenced yard with privacy fencing, perfect for relaxing, entertaining, or enjoying the warmer months. Beautifully landscaped front grounds, a full sprinkler system, and an attached two-car garage complete the package. All appliances stay, including the dishwasher, dryer, microwave, range, refrigerator, and washer. With its inviting layout, comfortable living spaces, and wonderful outdoor features, this home is ready to welcome its next owners!
- Listing Status:
- Active
- Data Last Updated:
- November 19, 2026 at 7:22AM
- Listing Office:
- Keller Williams Elevate : 440-572-1200
- Listing Agent:
- Joy Larson : 440-503-1730
- Contact:
- Homeswithheather23@gmail.com,4408658046
- MLS ID:
- 5261531

- Style: Colonial
- Other Structures: Deck
- Pool: None
- Parking: AttachedDrivewayGaragePaved
- Roofing: AsphaltShingle
- General: Vinyl Siding2
- HOA Amenities: Association ManagementInsuranceReserve Fund300.0Annually
- Originating MLS: NOWDD_NORM
- School District: Midview LSD - 4710
- County: Lorain
- Zoning: RIVER RUN LANDING SUBDIVISION 55.00 X 110.00 LOT # 35 SPLIT # 20-0184510-00-007-101-063
- View: Neighborhood
- Fencing: Back YardFullPrivacy
- Water: Public
- Sewer: Public Sewer
- Source: NOWDD_NORM
This listing courtesy of Joy Larson , Keller Williams Elevate
Monthly Payment
- Principal & Interest $
- Property Taxes $
- Home Insurance $
- VA Funding Fee $

 New - 1 day ago