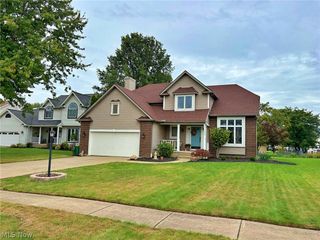
42650 Adelbert Street, Elyria, OH 44035
- 4 beds |
- 2 baths |
- 2,002 sqft
 Single-Family Home
  Built in 1964
  0.61acre lot
 3 car garage
  $149/sqft
  Listed 11 days ago
Property Description
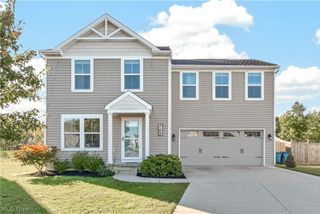
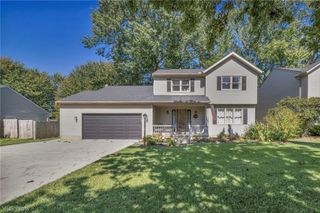
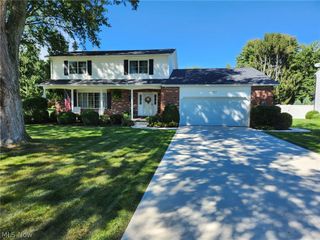
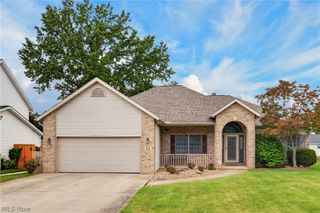
Welcome to this beautifully renovated split-level home situated on a spacious and picturesque 0.61-acre lot. Offering a desirable blend of modern updates, generous living spaces, and a functional floor plan, this home is truly move-in ready, with a brand-new AC and furnace. The expansive living room features a huge window that fills the space with abundant natural light and showcases brand-new LVP flooring that flows throughout the entire level. The updated kitchen offers crisp white cabinetry, elegant quartz countertops, and brand-new stainless steel appliances, creating a bright and modern space for everyday living and entertaining. Just a few steps down from the dining area, you'll find a large additional family room, providing plenty of space for relaxing, entertaining, or creating a flexible living area. Conveniently located adjacent to the family room is a bedroom with its own full bathroom, offering added flexibility for guests or a private living arrangement. The main level features three additional bedrooms and a full bathroom, providing plenty of room for family and guests. With its fresh renovations, generous room sizes, abundant natural light, and beautiful 0.61-acre setting, this home offers the space and comfort you've been looking for. Don't miss the opportunity to make this renovated split-level your new home!
- Listing Status:
- Active
- Data Last Updated:
- October 5, 2026 at 6:17AM
- Listing Office:
- Berkshire Hathaway HomeServices Stouffer Realty : 330-835-4900
- Listing Agent:
- Stephanie C Beeson : 330-285-3306
- Contact:
- sbeeson@stoufferrealty.com, 330-285-3306
- MLS ID:
- 5247384

- General: Playground
- Style: Split Level
- Other Structures: Front Porch
- Parking: Additional ParkingAttachedConcreteDrivewayDetachedElectricityGarageGarage Door OpenerGarage Faces Side
- Roofing: AsphaltShingle
- General: BrickVinyl Siding2
- Originating MLS: NOWDD_NORM
- School District: Elyria CSD - 4706
- County: Lorain
- Zoning: 97048581206-24-044-102-015
- Water: Well
- Sewer: Septic Tank
- Source: NOWDD_NORM
This listing courtesy of Stephanie C Beeson , Berkshire Hathaway HomeServices Stouffer Realty
Monthly Payment
- Principal & Interest $
- Property Taxes $
- Home Insurance $
- VA Funding Fee $

 New - 2 days ago