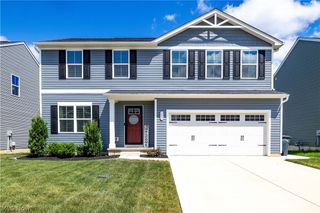
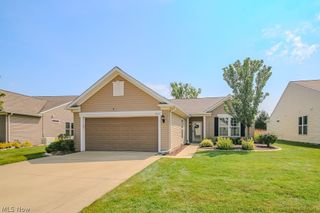
732 Oakdale Circle, Elyria, OH 44035
- 3 beds |
- 3 baths |
- 1,805 sqft
 Single-Family Home
  Built in 2004
  10,019sqft lot
 2 car garage
  $194/sqft
  Listed 16 days ago
Property Description
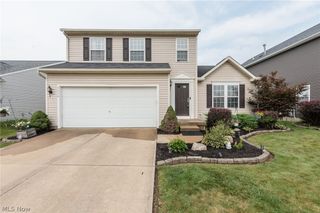
Welcome home to this beautifully maintained former model home that is truly move-in ready! From the moment you arrive, you'll be impressed by the professionally landscaped curb appeal and the meticulous care that shines throughout. Step inside to a bright and welcoming living room that flows into a beautifully updated half bath and remodeled kitchen featuring newer stainless steel appliances, updated flooring, fresh paint, and modern finishes. The kitchen overlooks a stunning step-down family room with a cozy gas fireplace, creating the perfect space for relaxing or entertaining. Recessed lighting adds a warm, modern touch throughout the home. Step outside to your own backyard retreat featuring a stamped concrete patio, built-in charcoal grill, fire pit, pergola, swing set, and beautifully landscaped gardens filled with native plants, an ideal setting for entertaining or enjoying peaceful evenings. Upstairs offers three spacious bedrooms and two beautifully updated full bathrooms. The owner's suite features a large walk-in closet, while every room reflects the exceptional care and pride of ownership that make this home completely turnkey. The spotless basement is a blank slate, offering endless possibilities to create a rec room, home gym, office, or additional living space to fit your needs. Additional updates/benefits include a new air conditioner in 2019, Leaf Filter gutter protection installed on the second floor in 2023 with a transferable warranty and a battery back up sump pump for added peace of mind. Conveniently located near major highways, shopping, dining, and everyday conveniences, this immaculate home offers the perfect blend of comfort, style, and functionality. The home is located in Midview School District. There is absolutely nothing to do but move in and enjoy everything this exceptional home has to offer!
- Listing Status:
- Active
- Data Last Updated:
- August 20, 2026 at 12:19PM
- Listing Office:
- Russell Real Estate Services : 440-327-6511
- Listing Agent:
- Jennifer L Taylor : 440-864-9792
- Contact:
- realtorjentaylor@gmail.com, 440-864-9792
- MLS ID:
- 5234011

- Style: Colonial
- Other Structures: Patio
- Parking: AttachedDrivewayGarageGarage Door OpenerPaved
- Roofing: AsphaltFiberglass
- Windows: Blinds
- General: Vinyl Siding2
- Originating MLS: NOWDD_NORM
- School District: Midview LSD - 4710
- County: Lorain
- Zoning: EAST HAMPTON SUB #9 44.11 X 169.42 S/L 163 LOT # 16310-00-005-102-433
- Water: Public
- Sewer: Public Sewer
- Source: NOWDD_NORM
This listing courtesy of Jennifer L Taylor , Russell Real Estate Services
Monthly Payment
- Principal & Interest $
- Property Taxes $
- Home Insurance $
- VA Funding Fee $