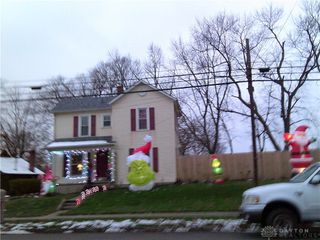
10870 Pansing Road, Englewood, OH 45322
- 4 beds |
- 1 bath |
- 1,491 sqft
 Single-Family Home
  Built in 1919
  1.33acre lot
 3 car garage
  $174/sqft
  Listed 11 days ago
Property Description
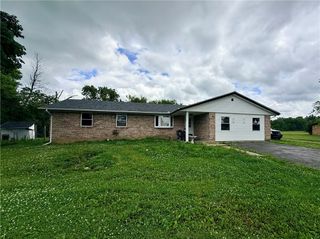
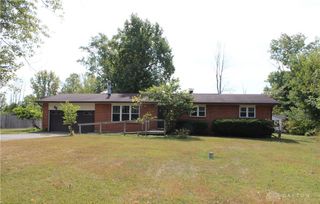
Country living at its finest! Sitting on 1.3 acres with a turnaround driveway and beautiful, mature trees is where you will find this Clay Township home. The covered front porch leads you into the spacious living room. The woodburning fireplace highlights the room. A built-in bookshelf adds to the charm of this room as well. Slide open a pocket door to head up the stairs to 3 bedrooms with hardwood floors. The primary bedroom has double walk-in closets. Off the living room is the kitchen that has a door leading to the back. The kitchen features New LVP flooring and a coffee bar. Off the kitchen is a spacious laundry room & a full bathroom. At the back of the home is the 4th bedroom. This room is currently being used as a dining room but could also be an office or family room. Sliding patio doors with built-in blinds lead to the rear deck. Plenty of room to store your toys in the 3-car detached garage. A shed & dog run is on the property too. Newer water heater. Roof approx. 10 years old. This home will need a little love to finish a couple of updates. Additionally, the heating is inoperable. Due to the unexpected passing of spouse, the seller is not in a financial position to do any repairs/replacements. Therefore, the home will be sold strictly 'as is'.
- Listing Status:
- Active
- Date Added:
- June 24, 2026
- Data Last Updated:
- July 6, 2026 at 1:18AM
- Listing Office:
- Coldwell Banker Heritage : (937) 890-2200
- Listing Agent:
- Angie Jones : (937) 231-4808
- MLS ID:
- 961750

- General: DeckPorch
- Other Structures: PorchDeck
- Parking: DetachedGarage
- General: Vinyl SidingOne and One HalfCellar
- Originating MLS: DAYTON_DABR
- School District: Northmont
- County: Montgomery
- Zoning: Residential4-6-12C06-00412-0041
- Source: DAYTON_DABR
This listing courtesy of Angie Jones , Coldwell Banker Heritage
Monthly Payment
- Principal & Interest $
- Property Taxes $
- Home Insurance $
- VA Funding Fee $

 New - 3 days ago