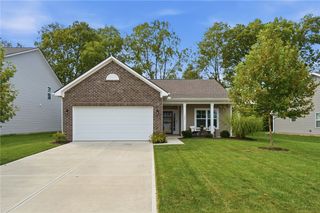
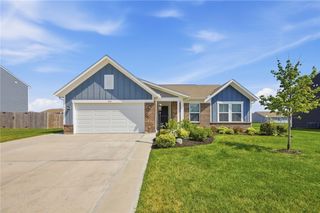
10950 Pansing Road, Englewood, OH 45322
- 3 beds |
- 2 baths |
- 1,368 sqft
 Single-Family Home
  Built in 1972
  0.99acre lot
 3 car garage
  $234/sqft
  Listed 20 days ago
Property Description
Welcome home to this meticulously maintained 3-bedroom, 2-full-bath brick ranch situated on a beautiful 1-acre lot! From the moment you step inside, you’ll appreciate the care and attention this home has received. Enter into the inviting family room, with an additional spacious living room featuring a cozy gas fireplace, built-in cabinetry for extra storage, LVP flooring, and a sliding glass door providing easy access to the backyard. The kitchen offers plenty of room to gather and entertain, featuring an oversized island with seating , additional storage underneath, and granite countertop. There is a dedicated coffee bar area, newer appliances, abundant cabinetry, and generous countertop space. The primary bedroom includes a walk-in closet and private full bath with a stand-up shower. Two additional bedrooms and a second full hallway bath with a tub/shower combination complete the home’s comfortable layout. The outdoor space is just as impressive! Relax on the covered back patio with an insulated awning or enjoy the wraparound composite deck overlooking the property. A fenced-in area and large koi pond add even more to this peaceful backyard setting. One of the standout features of this property is the impressive 36x38 insulated, metal-sided outbuilding with concrete floors, Modine heater, 100-amp electrical service, and its own water supply. The building also includes a 111-gallon air compressor and a one-car garage area with garage door opener—ideal for a workshop, hobbies, storage, or additional vehicle space. The home also features an attached 2-car garage with an additional refrigerator, RV hookup, and convenient side parking. A new asphalt driveway was installed in 2024, and the roof was replaced in 2023. With approximately one acre, multiple garage and parking options, an exceptional outbuilding, beautiful landscaping, and a meticulously cared-for home, this property offers a combination of space, functionality, and amenities that is hard to find!
- Listing Status:
- Active
- Date Added:
- September 1, 2026
- Data Last Updated:
- September 21, 2026 at 9:28PM
- Listing Office:
- Glasshouse Realty Group : (937) 416-4154
- Listing Agent:
- Amanda Dahmen : (937) 564-0904
- Contact:
- 937-564-0904
- MLS ID:
- 967884

- General: DeckFencePorchPatioStorageShed(s)
- Style: Ranch
- Other Structures: Shed(s)PorchDeckPatio
- Parking: Garage
- Windows: Bay Window(s)Double HungDouble Pane WindowsInsulated WindowsVinyl
- General: Brick1Slab
- Originating MLS: DAYTON_DABR
- School District: Northmont
- County: Montgomery
- Zoning: Residential4-6-12C06-00412-0057
- Utilities: Septic AvailableWater AvailableCable Available
- Water: Well
- Sewer: Septic Tank
- Source: DAYTON_DABR
This listing courtesy of Amanda Dahmen , Glasshouse Realty Group
Monthly Payment
- Principal & Interest $
- Property Taxes $
- Home Insurance $
- VA Funding Fee $