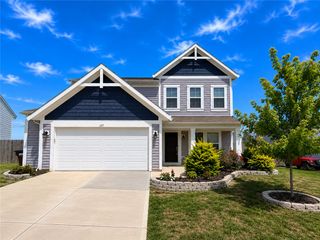
112 Pleasant Chase Circle, Englewood, OH 45322
- 4 beds |
- 4 baths |
- 1,900 sqft
 Single-Family Home
  Built in 2010
  10,019sqft lot
 2 car garage
  $176/sqft
  Listed 20 days ago
Property Description
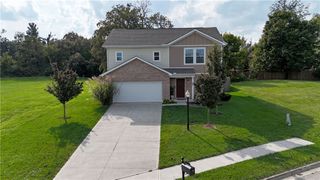
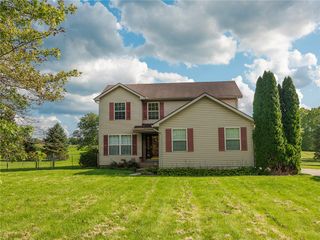
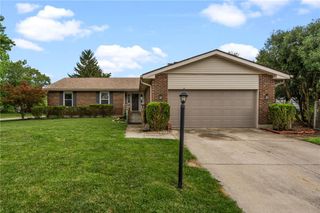
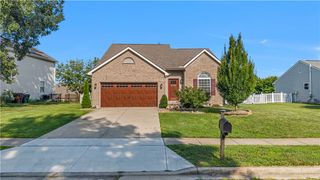
Meticulously maintained and thoughtfully improved, this 4-bedroom, 3.5-bath home built in 2010 offers over 2450 sq feet of finished living space and an attached 2-car garage. From the welcoming covered front porch, step inside to a spacious floor plan designed for both everyday living and entertaining. The formal dining room features a tray ceiling and crown molding, while the generous family room is anchored by a gas fireplace and flows easily into the kitchen and casual dining area. Sliding doors extend the living space directly to the backyard. Upstairs you'll find four bedrooms, including a spacious owner's suite with private bath and an impressive walk-in closet outfitted with organizers. The additional bedrooms provide plenty of flexibility, including space for a dedicated home office. The finished lower level offers a flexible large recreation area, full bath and laundry—plus a concealed safe/panic room, one of the home's most unique features. The outdoor space is a standout. A fenced backyard and expansive custom deck create a fantastic setting for entertaining or relaxing. Built-in seating maximizes the space, while integrated deck and step lighting transforms the backyard after dark. A charming storage shed provides additional function while complementing the beautifully maintained outdoor space. And the thoughtful improvements go well beyond what you can see: HVAC updated in 2021, new water heater, radon mitigation system, Level Sense sump pump, 200-amp electrical panel and generator system. Updated closets with organizers and a hidden built-in safe add even more practical storage and peace of mind. Exceptionally cared for from top to bottom, this is a home where meticulous ownership shows—and so many of the improvements buyers hope to find have already been done.
- Listing Status:
- Active
- Date Added:
- September 1, 2026
- Data Last Updated:
- September 21, 2026 at 6:21PM
- Listing Office:
- Keller Williams Community Part : (937) 530-4904
- Listing Agent:
- Danielle Crawford : (312) 961-3098
- Contact:
- (937) 530-4904
- MLS ID:
- 967902

- General: DeckFencePorchStorageShed(s)
- Style: Colonial
- Other Structures: Shed(s)PorchDeck
- Parking: GarageTwo Car Garage
- Windows: Vinyl
- General: BrickVinyl Siding2
- HOA Amenities: 170.0Annually
- Originating MLS: DAYTON_DABR
- School District: Northmont
- County: Montgomery
- Zoning: Residential114 WINDPOINTE OF ENGLEWOOD SEC 4M57-01034-0026
- Source: DAYTON_DABR
This listing courtesy of Danielle Crawford , Keller Williams Community Part
Monthly Payment
- Principal & Interest $
- Property Taxes $
- Home Insurance $
- VA Funding Fee $

 New - 3 days ago