127 N Main Street, Englewood, OH 45322
- 3 beds |
- 2 baths |
- 1,206 sqft
 Single-Family Home
  Built in 1956
  0.3acre lot
 —— car garage
  $195/sqft
  Listed 4 days ago
Property Description
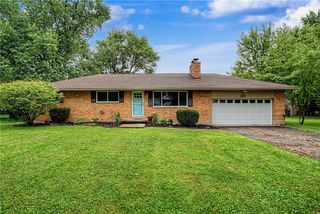
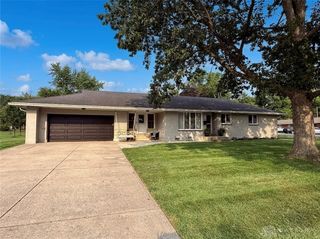
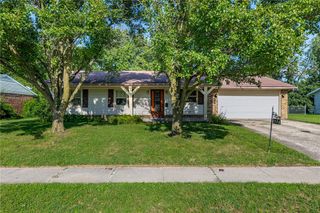
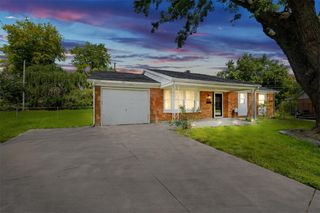
Welcome to this one-story home in Englewood, ideally situated near the edge of Union for convenient access to both communities and their popular amenities. As you pull into the property, you'll appreciate the extended driveway, offering plenty of additional parking for family, friends and guests. Step through the main entrance and into the spacious family room, where a striking floor-to-ceiling, multi-pane wood-framed window creates an abundance of natural character. Warm-toned, wood-style laminate flooring flows throughout the home, creating a cohesive and inviting feel. The family room opens directly into the spacious kitchen, featuring a practical U-shaped cabinet and countertop layout with ample storage, decorative tile backsplash and quality appliances. Tucked discreetly off the back of the kitchen is a hidden laundry area with washer and dryer hookups, foldable closing doors and built-in shelving nearby for convenient linen storage. Continue down the main hallway to find three spacious bedrooms. Two of them share a full hallway bathroom that offers a standing tub/shower and a large sink vanity. At the rear of the home, the primary bedroom offers multiple closets and a private en-suite bathroom featuring a standing shower, sink vanity and new towel racks and shelving for added organization. The backyard offers a spacious concrete patio with plenty of room to create multiple seating areas, gather around a fire pit or set up your favorite grilling station. Beyond the patio, the expansive green space provides room for backyard games, children's play or pets to enjoy. Two large storage sheds offer valuable space for lawn equipment, tools, hobbies and seasonal belongings, while mature trees and shrubs surround the yard to create a natural sense of privacy. Come see the possibilities for yourself and bring your vision of home to life—schedule your private tour today!
- Listing Status:
- Active
- Date Added:
- August 16, 2026
- Data Last Updated:
- August 20, 2026 at 1:20PM
- Listing Office:
- Bechtel Realty : (937) 436-1234
- Listing Agent:
- Thomas E Bechtel CRB : (937) 313-6614
- Contact:
- (937) 436-1234
- MLS ID:
- 966576

- General: PatioStorageShed(s)
- Style: Ranch
- Other Structures: Shed(s)Patio
- Parking: No Garage
- General: Aluminum SidingBrickVinyl Siding1Slab
- Originating MLS: DAYTON_DABR
- School District: Northmont
- County: Montgomery
- Zoning: Residential5-5-10M58-00103-0119
- Utilities: Natural Gas AvailableSewer AvailableWater Available
- Water: Public
- Source: DAYTON_DABR
This listing courtesy of Thomas E Bechtel CRB , Bechtel Realty
Monthly Payment
- Principal & Interest $
- Property Taxes $
- Home Insurance $
- VA Funding Fee $

 New - 1 day ago