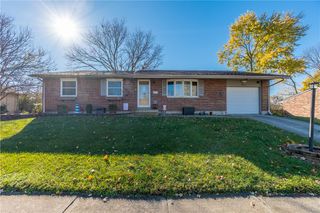
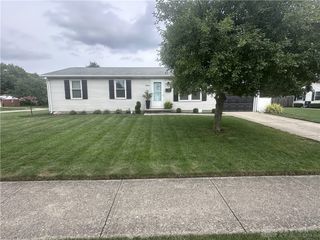
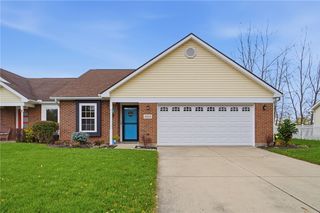
807 Albert Street, Englewood, OH 45322
- 3 beds |
- 2 baths |
- 1,400 sqft
 Single-Family Home
 Built in 1966
 10,202sqft lot
 2 car garage
 $157/sqft
 Listed 1 month ago
Property Description
* Seller is willing to contribute up to $2,500 toward the buyer's closing costs.* 3-bedroom, 2-bath ranch home in Englewood, Ohio, with approximately 1,400 square feet, an attached 2-car garage, a screened porch, and a large fenced backyard. Recent updates include new flooring throughout the living room, dining room, kitchen, and hallway, plus fresh paint in the main living areas. The spacious living room features exposed ceiling beams, a decorative stone fireplace, and direct access to the screened porch. The dining room includes built-in cabinetry and opens to the kitchen through a large pass-through. The kitchen offers generous cabinet and counter space with a large pantry just around the corner. The screened-in porch provides additional outdoor living space overlooking the large fenced backyard. A double doggie-door setup provides direct access from the home through the screened porch and into the yard, making this an especially practical setup for pets. Additional features include an attached two-car garage, 1st-floor laundry, and a water softener. This single-story Englewood home combines updated main living areas, a functional ranch layout, screened outdoor space, garage parking, and a large fenced yard.
- Listing Status:
- Active
- Date Added:
- October 9, 2026
- Data Last Updated:
- November 19, 2026 at 7:30AM
- Listing Office:
- Realty Forward : (614) 219-9214
- Listing Agent:
- Kelly Hamilton : (614) 746-3881
- MLS ID:
- 970656

- General: Fence
- Parking: GarageTwo Car Garage
- General: Brick1Slab
- Originating MLS: DAYTON_DABR
- School District: Northmont
- County: Montgomery
- Zoning: Residential405 ENGLEWOOD HILLS SEC 14M57-00402-0021
- Source: DAYTON_DABR
This listing courtesy of Kelly Hamilton , Realty Forward
Monthly Payment
- Principal & Interest $
- Property Taxes $
- Home Insurance $
- VA Funding Fee $