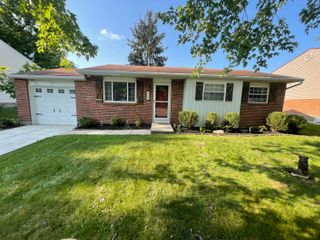
844 Sunset Drive 844 Sunset Drive, Englewood, OH 45322
- 3 beds |
- 3 baths |
- 1,156 sqft
 Single-Family Home
  Built in 1978
  10,019sqft lot
 —— car garage
  $199/sqft
  Listed 1 month ago
Property Description

Welcome to 844 Sunset Dr, a beautifully refreshed split-level home in the established Englewood Hills neighborhood. Thoughtful updates and flexible layout make this 3 bedroom, 2.5 bath home feel both polished and practical from the moment you arrive. The main level has been freshly painted throughout the living room, kitchen, dining area, and upper and lower hallways, creating a bright, cohesive feel. The kitchen is designed for everyday ease with granite countertops, soft-close cabinetry, a garbage disposal, dishwasher, and updated faucets installed in 2022. Hardwood floors add warmth through the main living areas, while slate tile enhances the lower level. Newly refinished stair treads and handrails add a beautiful finishing touch, and new outlets across the main floor offer added convenience. Gather around the working fireplace, enjoy the versatility of the split-level floor plan, and appreciate the extra storage available in the attic above the garage. Major peace of mind comes with a 2023 roof replacement and transferable warranty. With a two-car garage, generous storage, and convenient access to Englewood amenities, this move-in ready home offers the updates, space, and location buyers have been looking for.
- Listing Status:
- Active
- Date Added:
- July 26, 2026
- Data Last Updated:
- August 20, 2026 at 4:41PM
- Listing Office:
- Garden Gate Realty, Inc. : 937-335-2522
- Listing Agent:
- Sheena Ellison : 937-335-2522
- MLS ID:
- 1046930

- Parking: Attached
- General: BrickVinyl SidingTri-Level
- Originating MLS: Western Regional Information Systems & Technology (WRIST)
- School District: 5709 Northmont CSD
- County: Montgomery
- Zoning: M57008080023
- Water: Supplied Water
- Sewer: Public Sewer
- Source: Western Regional Information Systems & Technology (WRIST)
This listing courtesy of Sheena Ellison , Garden Gate Realty, Inc.
Monthly Payment
- Principal & Interest $
- Property Taxes $
- Home Insurance $
- VA Funding Fee $

 New - 1 day ago