904 Sunset Drive 904 Sunset Drive, Englewood, OH 45322
- 3 beds |
- 2 baths |
- 1,541 sqft
 Single-Family Home
  Built in 1994
  9,583sqft lot
 —— car garage
  $170/sqft
  Listed 21 days ago
Property Description
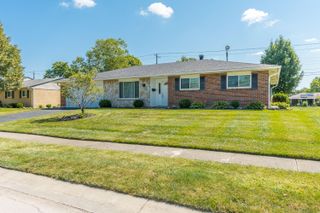
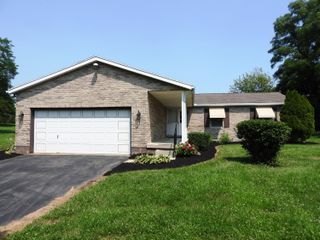
Fall in love with this beautifully maintained ranch offering a desirable split-bedroom floor plan, modern updates, and exceptional pride of ownership throughout. The remodeled eat-in kitchen serves as the heart of the home, featuring abundant cabinetry, generous counter space, stainless steel appliances, and an open layout that flows seamlessly into dining room and spacious family room with vaulted ceilings. The private primary suite is thoughtfully separated from the secondary bedrooms and features an updated ensuite bath, while both bathrooms have been tastefully renovated. Recent improvements include new carpet and a new garage door, complementing the home's extensive updates, which include luxury vinyl plank flooring, updated interior doors and trim, modern lighting, and appliances. Step outside to enjoy the peaceful, private backyard--an ideal space for relaxing, entertaining, or simply unwinding at the end of the day. Meticulously cared for and truly move-in ready, this home offers the perfect combination of comfort, style, and functionality. Excellent location within minutes of shopping, dining, and entertainment. Home is truly move in ready.
- Listing Status:
- Active
- Date Added:
- August 1, 2026
- Data Last Updated:
- August 20, 2026 at 4:41PM
- Listing Office:
- Berkshire Hathaway Professional Realty : 937-426-7070
- Listing Agent:
- Jamie Curtis : 937-426-7070
- MLS ID:
- 1047440

- Style: Ranch
- Other Structures: Patio
- Parking: AttachedGarage Door Opener
- General: BrickVinyl SidingWood SidingOneSlab
- Originating MLS: Western Regional Information Systems & Technology (WRIST)
- School District: 5709 Northmont CSD
- County: Montgomery
- Zoning: M57010060035
- Water: Supplied Water
- Sewer: Public Sewer
- Source: Western Regional Information Systems & Technology (WRIST)
This listing courtesy of Jamie Curtis , Berkshire Hathaway Professional Realty
Monthly Payment
- Principal & Interest $
- Property Taxes $
- Home Insurance $
- VA Funding Fee $