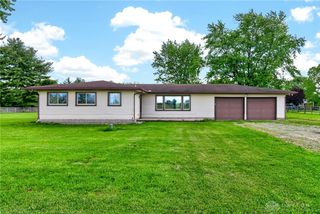
68 Skyline Drive, Enon Vlg, OH 45323
- 3 beds |
- 2 baths |
- 1,520 sqft
 Single-Family Home
  Built in 1955
  0.42acre lot
 2 car garage
  $197/sqft
  Listed 1 month ago
Property Description
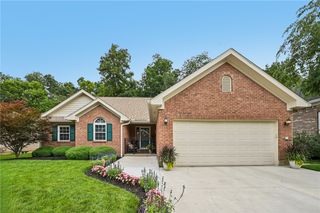
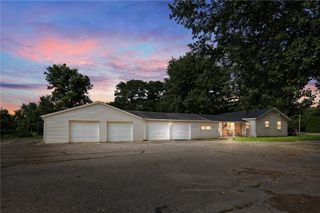
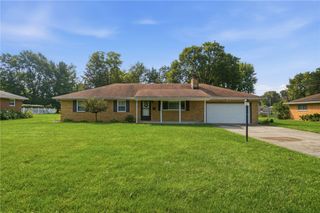
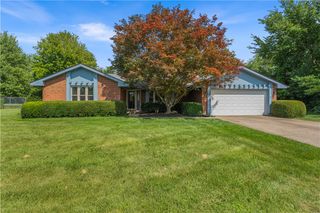
This beautifully renovated 3-bedroom, 2-bath ranch has been updated from top to bottom and is ready for its next owner. All three bedrooms and both full bathrooms are conveniently located on the main level, offering the ease and convenience of single-level living. Thoughtful renovations and quality craftsmanship are evident throughout, creating a truly move-in-ready home. Luxury vinyl plank flooring extends throughout the main level, providing a seamless, durable, and low-maintenance finish. The stunning kitchen is the centerpiece of the home, featuring soft-close cabinetry, quartz countertops, a striking waterfall island, a full-height quartz backsplash, and a complete suite of stainless steel appliances. The finished basement provides additional flexible living space that can accommodate a variety of needs, along with ample storage. Outside, enjoy lasting curb appeal with a new metal roof and new siding. An attached two-car garage offers convenient parking and additional storage, while the fully fenced backyard, shaded by mature trees, provides a private outdoor space to enjoy. Located in Enon and zoned for Greenon Local Schools, this home offers convenient access to local amenities, parks, and major roadways while combining modern finishes, functional living spaces, and quality updates throughout.**AGENT OWNED.**
- Listing Status:
- Active
- Date Added:
- July 3, 2026
- Data Last Updated:
- August 20, 2026 at 1:20PM
- Listing Office:
- eXp Realty : (513) 255-2886
- Listing Agent:
- Yudith Soto Cervantes : (937) 727-9766
- Contact:
- (513) 255-2886
- MLS ID:
- 963341

- General: Fence
- Style: Ranch
- Parking: GarageTwo Car Garage
- General: StuccoVinyl Siding1
- Originating MLS: DAYTON_DABR
- School District: Greenon
- County: Clark
- Zoning: ResidentialINDIAN MOUND ESTATES ALL 612100600031203005
- Source: DAYTON_DABR
- Ownership: Agent Owned
This listing courtesy of Yudith Soto Cervantes , eXp Realty
Monthly Payment
- Principal & Interest $
- Property Taxes $
- Home Insurance $
- VA Funding Fee $

 New - 3 days ago