3991 Schenley Street 3991 Schenley Street, Enon, OH 45323
- 3 beds |
- 1 bath |
- 925 sqft
 Single-Family Home
 Built in 1968
 8,276sqft lot
 —— car garage
 $216/sqft
 Listed 28 days ago
Property Description
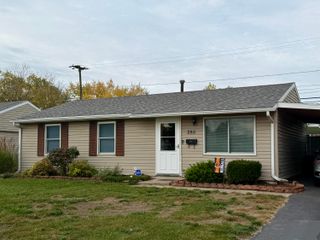
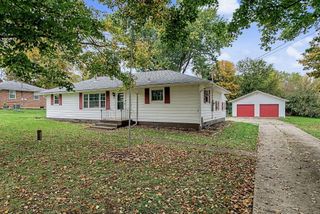
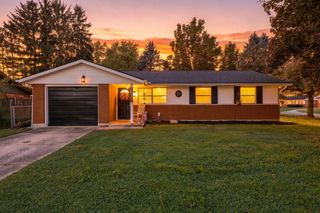
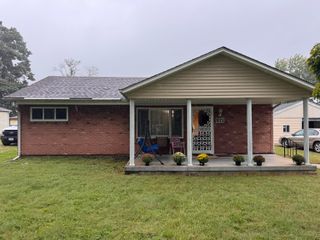
The classic brick exterior and vinyl siding of this single-story ranch home at 3991 Schenley ST, Enon Vlg, OH, establish an immediate and welcoming sense of place. A manicured lawn frames the front structure, complemented by an attached garage and a driveway for parking. Inside, warm flooring runs through an inviting living room. The kitchen and dining area showcase sage green cabinetry, a textured backsplash, tile flooring, ceiling fan(s), alongside a range, refrigerator, and microwave. A functional laundry workspace with overhead cabinetry, a washer, a dryer, and direct exterior door access connects seamlessly to the layout. The home also includes a bathroom with a neutral vanity, neutral tiling, and a private tub/shower combo. The bedrooms and versatile secondary spaces, such as a den and office, feature multi-lite windows and functional closets. These comfortable spaces provide flexibility for a quiet workspace or hobby room. Outdoor living is defined by a level, spacious backyard featuring a gently sloping green lawn, mature trees, and a fencing. A concrete patio offer space for outdoor relaxation while overlooking the grassy lawn bordered by landscaping. This Enon Vlg home combines functional design with timeless features to create an enduring residential retreat.
- Listing Status:
- Active
- Date Added:
- November 2, 2026
- Data Last Updated:
- November 19, 2026 at 4:38AM
- Listing Office:
- Glasshouse Realty Group LLC : 937-949-0006
- Listing Agent:
- Kunal Patel : 937-949-0006
- MLS ID:
- 1049522

- Style: Ranch
- Other Structures: PorchPatio
- Parking: Attached
- General: Aluminum SidingBrickOneSlab
- Originating MLS: Western Regional Information Systems & Technology (WRIST)
- School District: 1201 Greenon LSD
- County: Clark
- Zoning: 1801000006220027
- Utilities: Natural Gas ConnectedSewer Connected
- Water: Supplied Water
- Sewer: Public Sewer
- Source: Western Regional Information Systems & Technology (WRIST)
- Ownership: Occupant
This listing courtesy of Kunal Patel , Glasshouse Realty Group LLC
Monthly Payment
- Principal & Interest $
- Property Taxes $
- Home Insurance $
- VA Funding Fee $