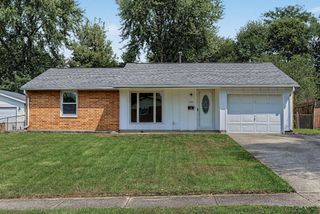
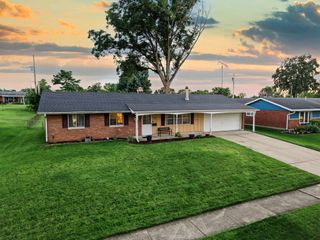
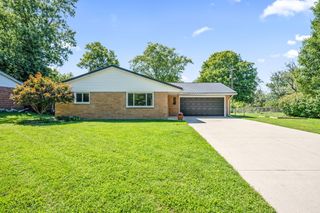
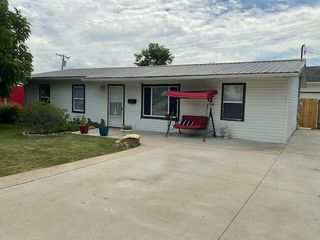
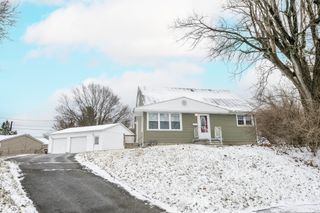
5214 Waverly Street 5214 Waverly Street, Enon, OH 45323
- 3 beds |
- 1 bath |
- 1,365 sqft
 Single-Family Home
  Built in 1969
  8,276sqft lot
 —— car garage
  $174/sqft
  Listed 28 days ago
Property Description
Welcome to this beautifully move-in ready home featuring fresh updates throughout. Step inside to a comfortable living room and an additional, large great room--perfect for gatherings and everyday living. Enjoy a bright, open feel along with a warm soft beige color palette throughout. Updates include new flooring, new paint, ceiling fans, and updated lighting, plus updated cabinetry in the kitchen and new modern appliances. The home also offers an extra spacious primary bedroom measuring 19 x 10, creating a roomy retreat. Key exterior and major system upgrades include updated windows, a newer roof, and HVAC update for added peace of mind. Outside, relax on the covered rear patio and enjoy a large fenced backyard--ideal for entertaining, pets, and outdoor activities. There is also a small outbuilding for extra storage or workspace and an attached one-car garage. This home is truly ready to occupy and offers comfort, functionality, and style.
- Listing Status:
- Active
- Date Added:
- August 24, 2026
- Data Last Updated:
- September 21, 2026 at 5:39PM
- Listing Office:
- Berkshire Hathaway Professional Realty : 937-863-1012
- Listing Agent:
- Ronald Grout : 937-863-1012
- MLS ID:
- 1047998

- General: Shed(s)
- Style: Ranch
- Other Structures: Shed(s)Patio
- Parking: AttachedGarage Door Opener
- General: BrickOneSlab
- Originating MLS: Western Regional Information Systems & Technology (WRIST)
- School District: 1201 Greenon LSD
- County: Clark
- Zoning: 1801000011116010
- Utilities: Natural Gas Connected
- Water: Supplied Water
- Sewer: Public Sewer
- Source: Western Regional Information Systems & Technology (WRIST)
This listing courtesy of Ronald Grout , Berkshire Hathaway Professional Realty
Monthly Payment
- Principal & Interest $
- Property Taxes $
- Home Insurance $
- VA Funding Fee $

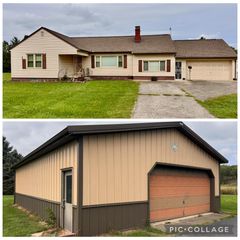
 New - 1 day ago