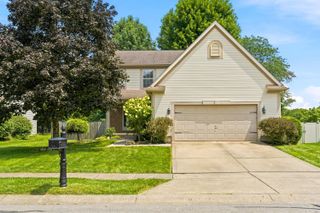
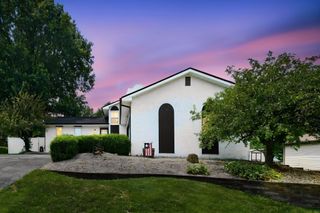
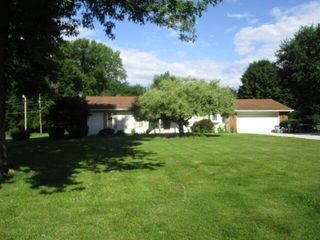
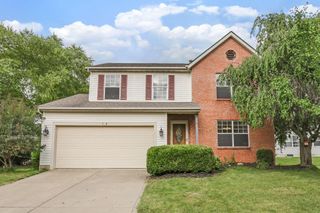
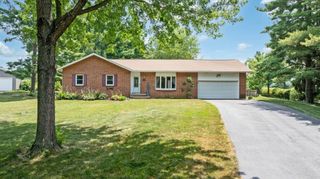
122 Brenden Park Drive, Etna, OH 43062
- 3 beds |
- 2 baths |
- 1,931 sqft
 Single-Family Home
  Built in 2006
  9,148sqft lot
 2 car garage
  $205/sqft
  Listed 13 days ago
Property Description
Move right into this beautifully maintained M/I built, 3-bedroom, 2-bath, ranch home featuring an open-concept floor plan with 9-foot ceilings throughout the main living areas. Designed for both comfort and functionality, the spacious kitchen offers abundant cabinetry, quartz countertops, and a dishwasher (2021). Convenient first-floor laundry enhances the home's practical layout. The private owner's suite features a walk-in closet and a beautifully updated en-suite bath (2026). The finished basement provides versatile additional living space, ideal for a family room, home office, fitness area, or recreation room. Step outside to enjoy the fully fenced backyard, perfect for entertaining, pets, or play, and appreciate the convenience of the attached 2-car garage. For added peace of mind, the home includes a natural gas-powered backup generator that keeps select essential systems operating during power outages. Additional updates include a radon mitigation system (2024) and a new garage door opener (2024). Ideally located just minutes from Interstate 70 and downtown Pataskala, this move-in-ready home offers modern updates, flexible living spaces, and everyday convenience in a desirable location. Don't miss your opportunity to make this exceptional home yours--schedule your private showing today!
- Listing Status:
- Active
- Date Added:
- July 23, 2026
- Data Last Updated:
- August 6, 2026 at 3:36AM
- Listing Office:
- Red 1 Realty : 614-585-9020
- Listing Agent:
- Renee Williams : 614-733-4616
- MLS ID:
- 226027717
- Style: Ranch
- Parking: Garage Door Opener
- Windows: Insulated All
- General: Vinyl SidingOneBlock
- HOA Amenities: SidewalkCommon Area Only250.0
- Originating MLS: Columbus and Central Ohio Regional MLS
- School District: SOUTHWEST LICKING LSD 4510 LIC CO.
- County: Licking
- Zoning: 010-017856-00.208
- Water: Public
- Sewer: Public Sewer
- Source: Columbus and Central Ohio Regional MLS
This listing courtesy of Renee Williams , Red 1 Realty
Monthly Payment
- Principal & Interest $
- Property Taxes $
- Home Insurance $
- VA Funding Fee $

 New - 23 hours ago