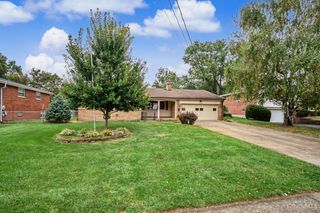
10611 Grimsby Lane, Evendale, OH 45241
- 3 beds |
- 3 baths |
- 2,423 sqft
 Single-Family Home
 Built in 1962
 0.47acre lot
 2 car garage
 $218/sqft
 Listed 1 month ago
Property Description
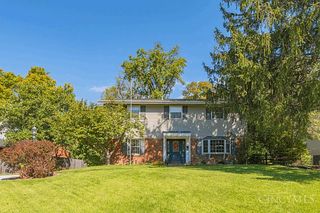
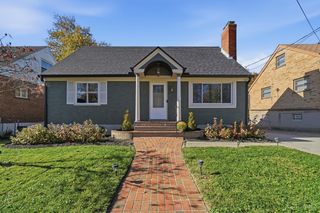
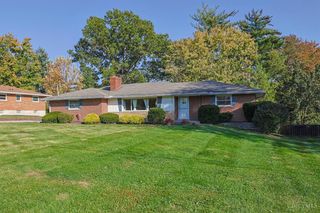
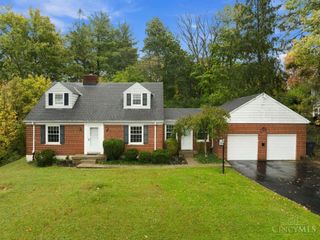
Wide open spaces! This unique ranch at the end of a culdesac has the privacy you crave, with an incredible wall of windows that walks out to a spacious deck overlooking the wooded backyard. The open concept great room can accommodate living and dining room furniture and features a two-sided gas fireplace with carved Italian marble mantels The study is open to the foyer and could also work well as a nursery. Both 1st floor baths are recently updated, with the primary including a large domed skylight & walk-in shower. The lower level features a hobby/workroom w/ built-ins, a large family room w/ fireplace that walks out to an enclosed area as well as a guest bed and bath. This home has a warranty on major mechanicals and a new roof 2026 with a transferrable warranty.. Not a drive-by! This is a home you simply must tour to appreciate.
- Listing Status:
- Active
- Date Added:
- October 20, 2026
- Data Last Updated:
- November 19, 2026 at 5:33AM
- Listing Office:
- Comey & Shepherd : 513-794-7444
- Listing Agent:
- Robert Nyswonger : 513 3101270
- MLS ID:
- 1897374

- Style: Mid-Century ModernRanch
- Other Structures: Deck
- Parking: Driveway
- Roofing: Shingle
- Windows: InsulatedSliderDouble Hung
- General: Wood SidingPoured
- HOA Amenities: 0.0
- Originating MLS: Cincinnati Multiple Listing Service
- School District: Princeton City SD
- County: Hamilton
- Driveway: Asphalt
- Zoning: 611-0010-0147-00
- View: Woods
- Water: Public
- Source: Cincinnati Multiple Listing Service
This listing courtesy of Robert Nyswonger , Comey & Shepherd
Monthly Payment
- Principal & Interest $
- Property Taxes $
- Home Insurance $
- VA Funding Fee $

 New - 2 days ago