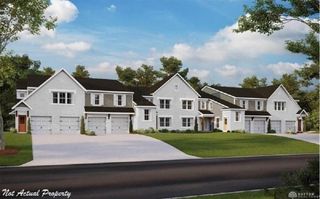
2677 Verdant Lane, Fairborn, OH 45324
- 2 beds |
- 2 baths |
- 1,469 sqft
 Condominium
  Built in 2025
  —— sqft lot
  1 car garage
  $225/sqft
  Listed 7 days ago
Property Description
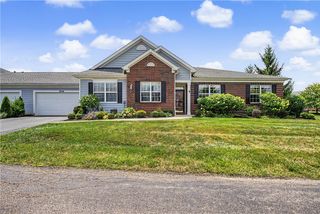
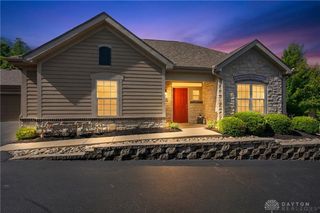
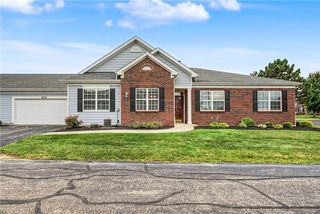
Like-new without the wait!! This beautiful first floor condo was one of the first and largest units built in the new Glenview community and comes with plenty of upgrades! Tucked back from the main road, yet close to so many amenities, you'll appreciate its great location and tranquil surroundings! A colorful front door, with new storm door for extra comfort and protection, welcomes you into the entry foyer. Straight ahead is an open living room, spacious kitchen and dining area. The kitchen features soft-close cabinets with quartz countertops and a custom backsplash. A commercial grade vent hood was installed over the LG range... essential for anyone who loves to cook! And the large kitchen island, with popup outlets, offers extra space for prepping and serving, as well as additional storage. The primary bedroom is an owner's (re)treat with 3 closets, 2 of which are walk-ins, and an attached bathroom with double vanity sinks and a step-in shower with textured glass. Just off the entry foyer are a 2nd bedroom with walk-in closet, a study/office with glass french doors, wainscoting and a ceiling fan, and a hall bath with textured glass doors on the tub/shower combo. Throughout the condo, you'll notice plenty of windows with beautiful, banded shades that let the natural light in while also providing privacy. On the patio, a roll-down shade and fan have been installed for premier outdoor enjoyment! A large utility room and 1 car garage add to the many conveniences that make this modern condo perfectly ideal for your next home! Don't miss your chance!
- Listing Status:
- Active
- Date Added:
- August 13, 2026
- Data Last Updated:
- August 20, 2026 at 4:03PM
- Listing Office:
- Irongate Inc. : (937) 426-0800
- Listing Agent:
- Jennifer Vogel : (937) 552-3600
- Contact:
- (937) 426-0800
- MLS ID:
- 966445

- General: Patio
- Other Structures: Patio
- Parking: AttachedGarageOne Car Garage
- Windows: Insulated WindowsVinyl
- General: Brick1Slab
- HOA Amenities: InsuranceMaintenance GroundsSnow RemovalTrashWater280.0Monthly
- Originating MLS: DAYTON_DABR
- School District: Beavercreek
- County: Greene
- Zoning: ResidentialGLENVIEW CONDO BLDG 758 PH I UNIT 204B41-0002-0044-0-0069-00
- Utilities: Sewer AvailableWater Available
- Water: Public
- Source: DAYTON_DABR
This listing courtesy of Jennifer Vogel , Irongate Inc.
Monthly Payment
- Principal & Interest $
- Property Taxes $
- Home Insurance $
- VA Funding Fee $

 New - 11 hours ago