431 Park Hills 31, Fairborn, OH 45324
- 3 beds |
- 2 baths |
- 1,512 sqft
 Single-Family Home
  Built in 2026
  —— sqft lot
  2 car garage
  $142/sqft
  Listed 26 days ago
Property Description
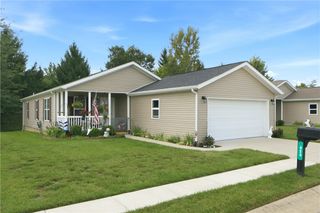
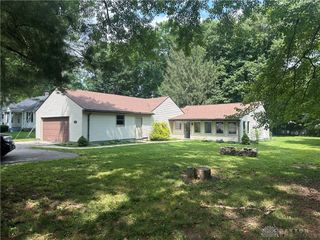
Discover the epitome of modern living within this newly constructed residence located in the premier 55+ senior community of Park Hills Crossing where thoughtful design harmoniously converges with everyday comfort. A welcoming front porch gracefully ushers you into a home where an integrated electric fireplace in the living area provides a sophisticated ambiance, complemented by a front door featuring elegant glass inserts. The heart of this distinguished abode is an expansive open-concept living space, seamlessly blending an elegant fireplace with a meticulously appointed kitchen, ideally suited for refined entertaining. This culinary haven boasts a central island with dual sinks, along with state-of-the-art stainless steel appliances including a dishwasher, microwave, refrigerator, and range, ensuring culinary endeavors are an absolute delight. Sliding glass doors in the dining area offer refined access to the outdoors, unveiling serene vistas of open land and elegantly extending your living space. Each bedroom serves as a comfortable personal retreat, spacious and bathed in natural illumination, featuring plush carpeting and modern ceiling fans for unparalleled comfort. The primary bathroom presents a well-lit, contemporary design with a generously proportioned walk-in shower and exquisite tile work, while the second bathroom offers dual vanities and a pristine shower-tub combination. Ample wire shelving within the walk-in closets provides impeccably organized storage solutions. This residence, complete with an attached garage and a meticulously paved driveway, epitomizes an ideal blend of sophisticated style and unparalleled functionality.
- Listing Status:
- Active
- Date Added:
- July 25, 2026
- Data Last Updated:
- August 20, 2026 at 7:23AM
- Listing Office:
- RE/MAX Victory + Affiliates : (937) 874-5787
- Listing Agent:
- Pauline M Weaver : (937) 477-0669
- Contact:
- (937) 874-5787
- MLS ID:
- 965056

- General: PorchPatio
- Style: Ranch
- Other Structures: PorchPatio
- Parking: AttachedGarageTwo Car GarageGarage Door Opener
- Windows: Insulated WindowsVinyl
- General: Shingle SidingVinyl SidingWood Siding1
- HOA Amenities: Meeting/Banquet/Party RoomOtherParty RoomTrail(s)Association ManagementClubhouseFitness Facility
- Originating MLS: DAYTON_DABR
- School District: Fairborn
- County: Greene
- Zoning: ResidentialA02000200280031
- Source: DAYTON_DABR
- Ownership: Corporate Owned
This listing courtesy of Pauline M Weaver , RE/MAX Victory + Affiliates
Monthly Payment
- Principal & Interest $
- Property Taxes $
- Home Insurance $
- VA Funding Fee $

 New - 1 day ago