601 E Dayton Drive, Fairborn, OH 45324
- 4 beds |
- 2 baths |
- 2,080 sqft
 Single-Family Home
  Built in 1880
  8,059sqft lot
 2 car garage
  $135/sqft
  Listed 5 days ago
Property Description
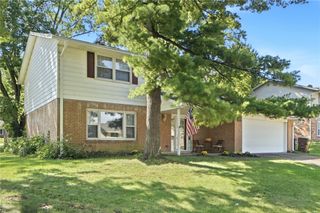
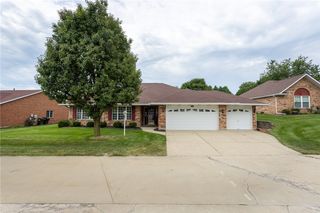
A rare piece of local history built to stand the test of time near WPAFB! Originally constructed around the 1880s & relocated from Johnson St. in Old Osborn in 1920, this masterfully crafted 4–5 bedroom home brings historic integrity to life with solid true-dimension lumber construction, set on an expansive double corner lot. Offering nearly 2,100 sf of updated living space, the home welcomes you through an updated mudroom featuring durable LVP flooring, built-in cabinetry, shelving, and main-floor laundry. The kitchen is built for cooking boasting solid refinished cabinets, sealed butcher block countertops, double sink & faucet, and newer appliances. Refinished original hardwoods flow throughout the main floor, connecting a generous dining room, an inviting living room w/ a classic stone fireplace, a half bath, and a dedicated home office with French doors that easily functions as a 5th bedroom. New carpet leads you to four bedrooms, headlined by an expansive primary bedroom w/ enough room for a king set, dressers, and a sitting area with room to spare. The full bath is finished with custom tile flooring and a large soaking tub surrounded by detailed tile work and a large built-in niche. Need more room? A full staircase leads to an unfinished walk-up attic— 5th or 6th Bedroom? Rec Room? Outside, relax on the massive covered front porch with timeless colonial columns and new solid decking, framed by a "burning bush" for natural privacy and where birds perch all year long. The fenced backyard features dedicated electric to the sand base ready for an18’ pool. For the hobbyist or car enthusiast, the 2-car detached garage features 11-foot ceilings, built-in workbenches, pegboard walls to organize tools, and an attached covered carport so you never carry groceries in the rain or brush the snow of the cars. Downstairs, the full, dry concrete block basement provides abundant storage with rough-in plumbing ready for a future full bath. Schedule your private tour today!
- Listing Status:
- Active
- Date Added:
- September 30, 2026
- Data Last Updated:
- October 5, 2026 at 2:20PM
- Listing Office:
- Red 1 Realty : (937) 689-6134
- Listing Agent:
- Andy Barth : (937) 829-9683
- Contact:
- (937) 689-6134
- MLS ID:
- 969460

- General: DeckFencePorchPatioStorageShed(s)
- Style: Colonial
- Other Structures: Shed(s)PorchDeckPatio
- Parking: AttachedCarportGarageTwo Car Garage
- Windows: Double HungDouble Pane WindowsVinyl
- General: FrameVinyl Siding2
- Originating MLS: DAYTON_DABR
- School District: Fairborn
- County: Greene
- Zoning: ResidentialVICTORY PARK REPLAT ALL LOT 789A 601 E DAYTON DRA02-0001-0019-0-0105-00
- Utilities: Natural Gas AvailableCable Available
- Source: DAYTON_DABR
This listing courtesy of Andy Barth , Red 1 Realty
Monthly Payment
- Principal & Interest $
- Property Taxes $
- Home Insurance $
- VA Funding Fee $