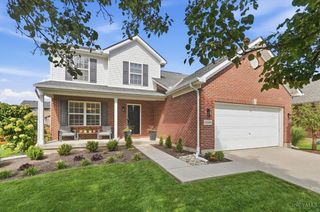
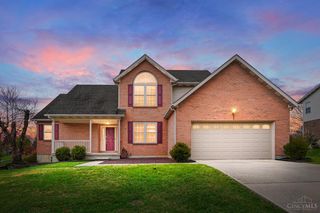
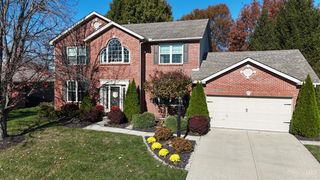
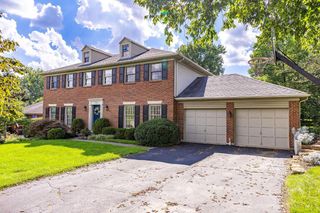
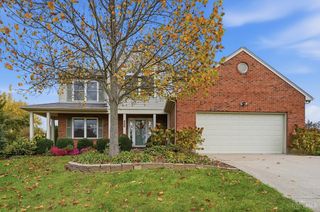
5333 River Ridge Drive, Fairfield Twp, OH 45011
- 4 beds |
- 3 baths |
- 2,560 sqft
 Single-Family Home
 Built in 2006
 —— sqft lot
 2 car garage
 $176/sqft
 Listed 16 days ago
Property Description
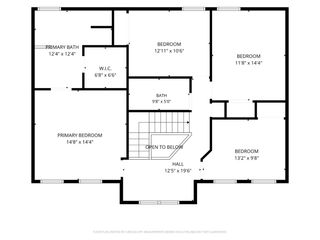
Rarely Available, Fabulous Standalone Detached Ranch Landominium Featuring Extensive Modern Cosmetic Updates, APPROX 2,800 SQ FT of Finished Living Space, and a Unique Condo Ownership Structure in Fairfield Township! Offering 4 BDRMS, 3 Full Baths, and an Oversized 2-Car Garage. The Main Level Features a 1ST Floor Primary Suite, Two Additional Bedrooms, Convenient Laundry, Soaring Vaulted Ceilings, Great Room with Fireplace, and Morning Room Filled with Natural Light. The Updated Kitchen Offers White Cabinetry, Breakfast Bar, and Stainless Steel Appliances. The Walkout Daylight Lower Level Features a Huge Recreation Room, Fourth Bedroom, Full Bath, Egress Window, and Separate Storage Room, with Direct Access to a Custom Pavered Patio. Enjoy Incredible Wooded Views from the Upper Deck and the Privacy of No Shared Walls. A New Hot Water Heater and Extensive Updates Add Peace of Mind. Enjoy Standalone Living with the Convenience of Condo Ownership. Turn-Key and Ready to Enjoy! Owner/Agent
- Listing Status:
- Active
- Date Added:
- November 2, 2026
- Data Last Updated:
- November 19, 2026 at 3:30AM
- Listing Office:
- RE/MAX Victory + Affiliates : 513-813-4098
- Listing Agent:
- Jane Ashcraft-West : 859 6302222
- MLS ID:
- 1897931

- Style: Ranch
- Other Structures: Front PorchDeckPatioCovered
- Parking: Off StreetDriveway
- Roofing: ShingleComposition
- Windows: InsulatedTransom/SidelitDouble PaneVinyl
- General: BrickStoneVinyl SidingPoured
- HOA Amenities: 340.0
- Originating MLS: Cincinnati Multiple Listing Service
- School District: Fairfield City SD
- County: Butler
- Driveway: Concrete
- Zoning: A0300-165-000-020
- View: Woods
- Water: Public
- Source: Cincinnati Multiple Listing Service
This listing courtesy of Jane Ashcraft-West , RE/MAX Victory + Affiliates
Monthly Payment
- Principal & Interest $
- Property Taxes $
- Home Insurance $
- VA Funding Fee $

 New - 21 hours ago