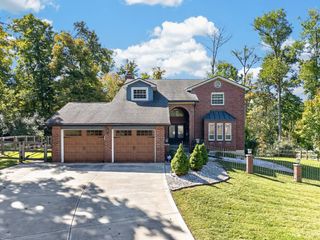
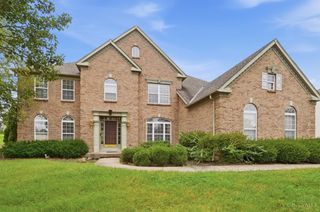
6010 Golf Club Lane, Fairfield Twp, OH 45011
- 5 beds |
- 4 baths |
- 3,900 sqft
 Single-Family Home
 Built in 1997
 0.55acre lot
 2 car garage
 $158/sqft
 Listed 1 month ago
Property Description
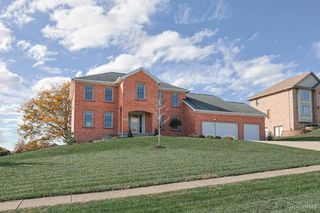
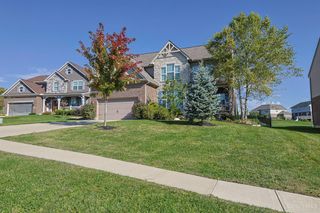
Stunning golf course living! Welcome to 6010 Golf Club Lane, an impressive 2-story brick home on ~.6 acres overlooking the 9th hole in one of Fairfield Township's prestigious communities. Offering 5 bedrooms, 3.5 baths, this spacious, beautifully updated home is a true showstopper! The breathtaking 2-story great room features a dramatic full wall of windows flooding the home with natural light and golf course views. The stunning kitchen shines with granite countertops, granite backsplash, abundant cabinetry, and all appliances included. Enjoy LVP flooring throughout the main level, first-floor laundry, private office w/ french doors, spacious primary en-suite, loft, four-season sunroom, and two gas fireplaces. The finished walkout lower level adds incredible living and entertaining space, guest suite, rec room, or gym. With soaring ceilings, oversized rooms, and exceptional indoor/outdoor living, this grand, move-in ready home is a must-see!
- Listing Status:
- Active
- Date Added:
- October 9, 2026
- Data Last Updated:
- November 19, 2026 at 6:30AM
- Listing Office:
- Plum Tree Realty : 513-443-5060
- Listing Agent:
- Dawnitta Ollis : 513 5430754
- MLS ID:
- 1895459

- General: Yard Lights
- Style: Traditional
- Other Structures: Tiered DeckPatio
- Parking: Driveway
- Roofing: Shingle
- Windows: InsulatedDouble HungTransom/SidelitDouble PaneVinylWindow Film
- General: BrickPoured
- HOA Amenities: AssociationDuesClubhouseGolfProfessionalMgt400.0
- Originating MLS: Cincinnati Multiple Listing Service
- School District: Fairfield City SD
- County: Butler
- Driveway: Concrete
- Zoning: A0300-128-000-019
- View: Golf Course
- Water: Public
- Source: Cincinnati Multiple Listing Service
This listing courtesy of Dawnitta Ollis , Plum Tree Realty
Monthly Payment
- Principal & Interest $
- Property Taxes $
- Home Insurance $
- VA Funding Fee $