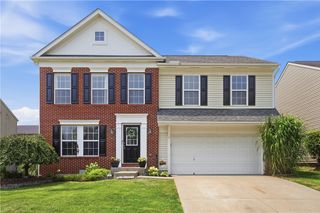
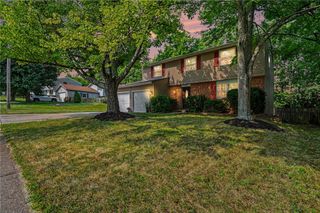
5555 Lindenwood Lane, Fairfield, OH 45014
- 3 beds |
- 2 baths |
- 2,053 sqft
 Single-Family Home
  Built in 1952
  1.11acre lot
 2 car garage
  $214/sqft
  Listed 1 month ago
Property Description
Discover unparalleled comfort and expansive living in this remarkable ranch-style home, perfectly situated on over an acre. A unique split floor plan ensures privacy and convenience, featuring a spacious primary bedroom and an accompanying full bath on one side, while two additional bedrooms and another full bath are thoughtfully placed on the opposite side. The moment you step inside, an extra-large living room welcomes you, flowing seamlessly into a great kitchen that boasts recent updates, including some new cabinetry and elegant granite countertops. Natural light floods the family room, enhanced by skylights and abundant windows, creating an airy and inviting atmosphere. An exceptional additional room, once a covered porch, has been transformed with charming cedar walls and ceiling, new windows, and a door, offering a serene vantage point overlooking the covered patio and inviting inground pool area. Outdoor living is a dream with a private inground pool, a patio perfect for entertaining, a welcoming porch, for all your needs. The property is graced by a circular driveway providing access from both Crestwood and Lindenwood, offering ample parking and a commanding view from its elevated position. A detached two-car garage further complements this exceptional offering. This residence provides a harmonious blend of indoor luxury and outdoor splendor, making it an ideal retreat in Fairfield.
- Listing Status:
- Active
- Date Added:
- July 16, 2026
- Data Last Updated:
- August 20, 2026 at 12:26PM
- Listing Office:
- Valley Real Estate Services LL : (866) 266-4466
- Listing Agent:
- Missie Miller : (937) 467-1197
- Contact:
- (866) 266-4466
- MLS ID:
- 963968

- General: FencePoolPorchPatio
- Style: Ranch
- Other Structures: PorchPatio
- Pool: In Ground
- Parking: DetachedGarageTwo Car Garage
- Windows: Double Hung
- General: StoneVinyl Siding1Cellar
- Originating MLS: DAYTON_DABR
- School District: Fairfield
- County: Butler
- Zoning: ResidentialA0700062000013
- Utilities: PropaneWater Available
- Water: Public
- Sewer: Storm Sewer
- Source: DAYTON_DABR
This listing courtesy of Missie Miller , Valley Real Estate Services LL
Monthly Payment
- Principal & Interest $
- Property Taxes $
- Home Insurance $
- VA Funding Fee $