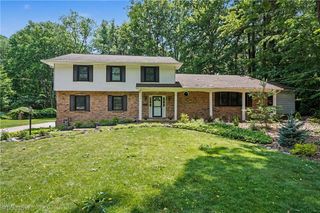
325 Fieldcrest Drive, Fairlawn, OH 44333
- 4 beds |
- 3 baths |
- 3,899 sqft
 Single-Family Home
  Built in 1998
  0.39acre lot
 2 car garage
  $133/sqft
  Listed 7 days ago
Property Description
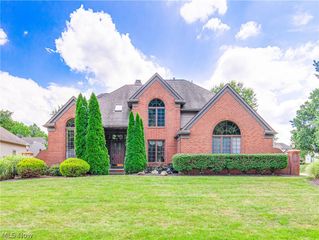
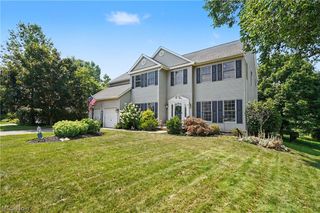
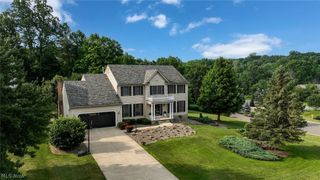
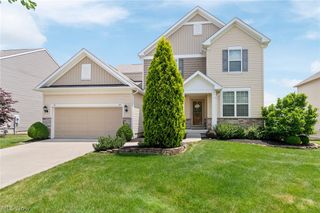
Welcome to 325 Fieldcrest Drive, where generous spaces and an easy, comfortable flow give you room to settle in and make this beautiful home your own. Step through the front door into a stunning two-story foyer, with an office tucked nearby and open living and dining spaces that create a welcoming first impression. Continue into the heart of the home, where the eat-in kitchen with granite counters and large island opens naturally to the family room. Hardwood floors carry through key gathering spaces, while the fireplace gives the family room a warm focal point and the connection between rooms makes it easy to move from everyday meals to evenings at home or time spent entertaining. Upstairs, the primary suite feels like a true retreat. The bedroom with vaulted ceiling leads to an exceptionally spacious walk-in closet thoughtfully outfitted with built-in shelving, drawers, hanging space, and shoe storage. The adjoining bath offers plenty of room to start and end the day, with extensive vanity space, a jetted tub, and separate shower. Three additional spacious bedrooms complete the second floor. Downstairs, the finished basement gives you even more freedom to decide how the home works for you. Create a movie area, game space, workout room, hobby zone, or a combination of several, while still keeping unfinished space available for storage. Then step outside, where the deck and gazebo create another place to gather, relax, or enjoy the backyard. The generous lawn adds breathing room around the home and rounds out a property that offers something increasingly valuable: spaces that can flex and change right along with the way you live. Schedule your private showing today!
- Listing Status:
- Active
- Data Last Updated:
- August 20, 2026 at 2:19PM
- Listing Office:
- Key Realty : 877-593-7589
- Listing Agent:
- Abigail M Smith : 330-573-8142
- Contact:
- AbbySmithRE@gmail.com, 330-573-8142
- MLS ID:
- 5236240

- General: Sprinkler/Irrigation
- Style: Colonial
- Other Structures: EnclosedPorchScreenedPatio
- Parking: AttachedGarage
- Roofing: Shingle
- General: BrickVinyl Siding2
- HOA Amenities: 450.0Annually
- Originating MLS: NOWDD_NORM
- School District: Copley-Fairlawn CSD - 7703
- County: Summit
- Zoning: VILLAGE AT FAIRLAWN NO 3 LOT 113 ALL0903601
- View: WaterView
- Water: Public
- Sewer: Public Sewer
- Source: NOWDD_NORM
This listing courtesy of Abigail M Smith , Key Realty
Monthly Payment
- Principal & Interest $
- Property Taxes $
- Home Insurance $
- VA Funding Fee $

 New - 3 days ago