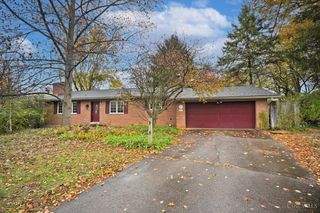
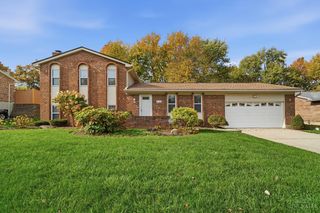
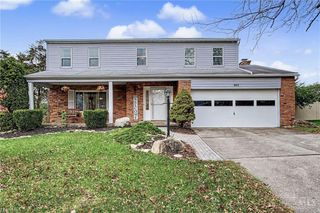
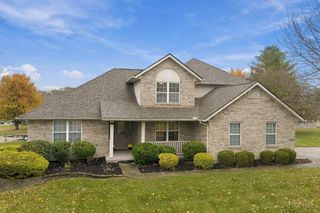
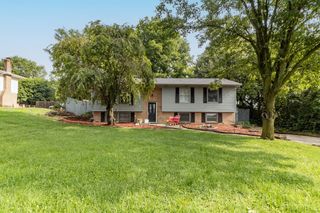
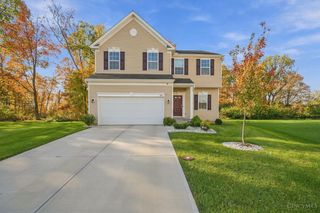
1105 Inner Circle Drive, Forest Park, OH 45240
- 4 beds |
- 4 baths |
- 2,109 sqft
 Single-Family Home
 Built in 1977
 0.48acre lot
 2 car garage
 $199/sqft
 Listed 7 days ago
Property Description
Remarkable Renovation by HomeTrends! Completely transformed & absolutely stunning! Welcome to 1105 Inner Circle Dr, where modern design meets exceptional versatility! This beautifully remodeled 4-bedroom, 4-bath (3 full/1 partial) home offers 2,109 sq. ft. PLUS an impressive finished lower level! Enjoy designer-inspired bathrooms, stylish kitchen, luxury vinyl flooring throughout & beautiful finishes that elevate every space. The Showstopper? An incredible finished lower-level featuring a kitchenette-style entertaining area w/cabinetry, sink & island, a FULL bathroom & a versatile flex room w/its own closet! The perfect setup for entertaining, working from home, fitness or your personal retreat! Step outside to a NEW deck overlooking a spacious, flat large backyard ideal for outdoor gatherings. Complete w/a 2-car garage & NO HOA! Beautifully reimagined, thoughtfully designed & ready to impress! Schedule your showing TODAY!
- Listing Status:
- Active
- Date Added:
- November 11, 2026
- Data Last Updated:
- November 19, 2026 at 2:30AM
- Listing Office:
- eXp Realty : 216-242-2322
- Listing Agent:
- Tahmeeka O'Neal : 513 2534226
- MLS ID:
- 1899943

- Style: Traditional
- Other Structures: Deck
- Parking: On StreetDriveway
- Roofing: Shingle
- Windows: Double PaneVinyl
- General: BrickVinyl SidingPoured
- HOA Amenities: 0.0
- Originating MLS: Cincinnati Multiple Listing Service
- School District: Winton Woods City SD
- County: Hamilton
- Driveway: Concrete
- Zoning: 591-0012-0324-00
- Water: Public
- Source: Cincinnati Multiple Listing Service
This listing courtesy of Tahmeeka O'Neal , eXp Realty
Monthly Payment
- Principal & Interest $
- Property Taxes $
- Home Insurance $
- VA Funding Fee $