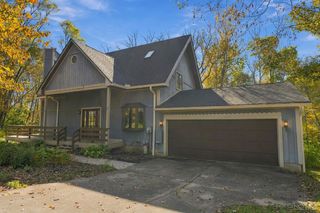
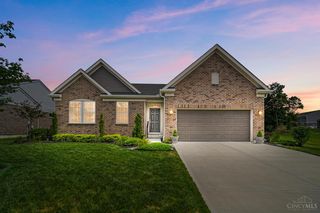
3112 Canvasback Court, Franklin Twp, OH 45005
- 3 beds |
- 2 baths |
- 2,203 sqft
 Single-Family Home
 Built in ——
 0.38acre lot
 2 car garage
 $250/sqft
 Listed 8 days ago
Property Description
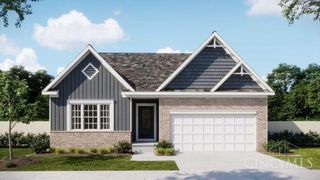
The brand-new Washington Ranch plan by Maronda Homes in the Trails of Greycliff! This to-be-built 3 bed, 2 bath home offers 2,203 sq ft with a full unfinished basement on an oversized homesite. Features include a full covered front porch, 9' ceilings, study, open-concept living, luxury vinyl plank flooring, Chef's Kitchen with 42 cabinets, a large kitchen island with seating, quartz countertops, wall oven, gas stove, tile backsplash, walk-in pantry, smart home features, 1st floor Owner's Suite with a resort-style bathroom, craftsman styling throughout with crown moulding, 1st floor laundry, covered composite deck and an energy-efficient design. Study can be converted to a 4th bedroom with a 3rd bathroom. Community pool, playground, and Springboro Schools. Choose your colors and options. 1/2/10 year warranty included.
- Listing Status:
- Active
- Date Added:
- November 10, 2026
- Data Last Updated:
- November 19, 2026 at 4:33AM
- Listing Office:
- New Home Star Ohio, LLC : 330-240-4309
- Listing Agent:
- Timothy Cheek : 513 4847355
- MLS ID:
- 1899853

- Style: RanchTransitional
- Other Structures: Front PorchDeckCovered
- Parking: On StreetDriveway
- Roofing: Shingle
- Windows: InsulatedTransom/SidelitDouble PaneVinylGas Filled
- General: BrickVinyl SidingPoured
- HOA Amenities: AssociationDuesPlayAreaPoolProfessionalMgt655.0
- Originating MLS: Cincinnati Multiple Listing Service
- School District: Springboro Community
- County: Warren
- Driveway: Concrete
- Zoning: 0821482031
- Water: Public
- Source: Cincinnati Multiple Listing Service
This listing courtesy of Timothy Cheek , New Home Star Ohio, LLC
Monthly Payment
- Principal & Interest $
- Property Taxes $
- Home Insurance $
- VA Funding Fee $